This is a carousel with tiles that activate property listing cards. Use the previous and next buttons to navigate.
1/1
$1,165,000
This is a carousel with tiles that activate property listing cards. Use the previous and next buttons to navigate.
1/1
Property Description
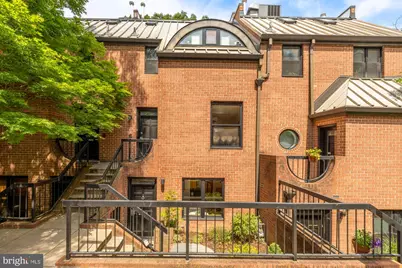
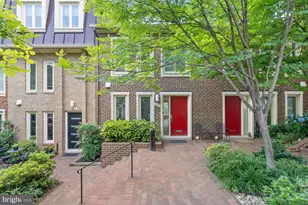
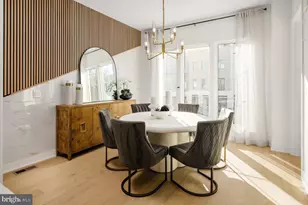
Tucked into the trees overlooking Rock Creek Park, this rare Mount Pleasant residence offers the space and feel of a townhouse with the ease of condo living - all in one of DC's most beloved neighborhoods. Freshly painted throughout and beautifully refreshed, this expansive 3-level home spans nearly 2,400 square feet with incredible natural light, dramatic architectural lines, and seamless indoor-outdoor living. The main level features a sunken living room with fireplace, hardwood floors, oversized windows, and walls of glass that open directly onto a massive private terrace surrounded by greenery - an ideal setting for morning coffee, dinner parties, or quiet evenings overlooking the park. The flexible floor plan offers two spacious upper-level bedroom suites, plus a fully separate lower-level in-law suite with its own private entrance, full bath, and living space - perfect for guests, an au pair, home office, or potential income-producing opportunity. The custom kitchen opens effortlessly into the dining and living spaces, creating the perfect flow for both everyday living and entertaining. An assigned parking space and additional guest parking add rare convenience in this tucked-away residential setting. Even more exciting: the highly anticipated elevated pedestrian walkway currently under construction nearby is expected to open Summer 2026, creating enhanced connectivity between Mount Pleasant, Piney Branch, and the extensive trails and green space of Rock Creek Park - bringing even greater accessibility to one of the city's most naturally beautiful locations. Just moments from the restaurants, cafés, and charm of Mount Pleasant, Columbia Heights Metro, and endless park access, this is a unique opportunity to own a true "townhouse-style" home in Mount Pleasant for under $1M.
Full Property Details
Full Property Details for 3515 17th St NW #9
General
- Sold For: $1,165,000
- HOA FEE: $1,106/month
- Taxes: $7,644 (2025)
- Status: Closed
- Type: Townhouse
- Source: BrightMLSMidAtlantic
- MLS ID: DCDC2256876
- Added to Site: 70 day(s) ago
Interior
- Fireplace: Yes
- Number of Fireplaces: 1
Rooms
Bathrooms
- Total Bathrooms: 4
- Full Bathrooms: 3
- Half Bathrooms: 1
- Upper Floor Baths: 2
- Upper - Full Baths: 2
- Main Floor Baths: 1
- Main - 1/2 Baths: 1
- Lower Floor Baths: 1
- Lower - Full Baths: 1
Bedrooms
- Total Bedrooms: 3
- Bedrooms Upper: 2
- Bedrooms Lower: 1
Additional Information
- Shared Amenities: None
Parking
- Assigned Spaces: 1
- Total Spaces: 1
- Parking Features: Assigned
- Parking Type: Parking Lot
Location
- County: WASHINGTON
- Subdivision: MOUNT PLEASANT
- Building Name: RIVENDELL ON THE PARK, MOUNT PLEASANT
- Driving Directions: From 17th Street NW, turn into the community across from the park. House is around the bend on your left.
- City Limits: Yes
School Information
- School District: District Of Columbia Public Schools
Community
- Assoc. Fees Include: Ext Bldg Maint, Water, Sewer, Trash, Reserve Funds, Snow Removal, Management, Insurance
- Pets Allowed: Yes
- Pets: No Pet Restrictions
Heating & Cooling
- Central air: Yes
- Cooling Type: Central A/C
- Cooling Fuel: Electric
- Heating Type: Forced Air
- Heating Fuel: Natural Gas
- Water Heater: Natural Gas
Utilities
- Sewer: Public Sewer
- Water: Public
Structural Information
- Architectural Style: Contemporary
- Structure Type: Interior Row/Townhouse
- Construction: Brick
- Basement: Yes
- Basement Entrance: Yes
- Basement Desc.: Fully Finished, Rear Entrance
- Foundation: Other
- Stories Description: Lower 1, Main, Upper 1
- Square Feet: 2,389
- Sq. Ft. Source: Assessor
- Living Area: 2,389 Sq. Ft.
- Finished Above Grnd: 2,389 Sq. Ft.
- Year Built: 1982
- Year Built Source: Assessor
Unit Information
Unit 1
- Bathrooms-Lower: 1
- Bedrooms-Lower: 1
Lot Features
- Zoning: RF-1
Financial Considerations
- Price Per Sq. Ft.: $376.31
- Condo Fee: $1,106
- Condo Fee Freq: Monthly
- Assessment Year: 2025
- City/TownTax: $7,644
- City/TownTax Freq: Annually
- County Tax Freq: Annually
- Tax w/Assessment: $870,780
- Tax Amount: $7,644
- Tax Year: 2025
- Terms: Standard Sale
- Tax Total Finished Sq. Ft.: 2389
Disclosures and Reports
- Ownership: Condominium
- Condo: Yes
- Lot Number: 2023
Listed by Compass, Phoebe Bejarano and Compass, Jesse Grimste
Sold by Compass, Max Bennink

Get Pre-Approved Today
Schools
Schools serving 3515 17th St NW #9
School District:District of Columbia Public Schools
| Name | Grades | Distance |
|---|---|---|
Bancroft Elementary School 1755 Newton Street Northwest, Washington, DC 20010 | K-5 | 0.1 mi |
Deal Middle School 3815 Fort Drive Northwest, Washington, DC 20016 | 6-8 | 2.3 mi |
Jackson-Reed High School 3950 Chesapeake Street Northwest, Washington, DC 20016 | 9-12 | 2.3 mi |
Disclaimer:
School attendance boundaries provided by ATTOM Data Solutions and are for reference only. Contact the school directly to verify enrollment eligibility.
Price & Sales History for 3515 17th St NW #9
Date
Details
Price
Change
Source
6/29/2026
Sold
$1,165,000
29.59%
MLS
6/11/2026
Listed
$899,000
—
MLS
Disclaimer: Historical sales information is derived from public records provided by the county offices. Information is not guaranteed and should be independently verified.
3515 17th Street NW #9, Washington, DC 20010 (MLS# DCDC2256876) is a Townhouse property that was sold at $1,165,000 on June 29, 2026. Want to learn more about 3515 17th Street NW #9? Do you have questions about finding other Townhouse real estate for sale in Anacostia? You can browse all Anacostia real estate or contact a Coldwell Banker agent to request more information.