This is a carousel with tiles that activate property listing cards. Use the previous and next buttons to navigate.
1/1
$1,595,000
This is a carousel with tiles that activate property listing cards. Use the previous and next buttons to navigate.
1/1
Property Description
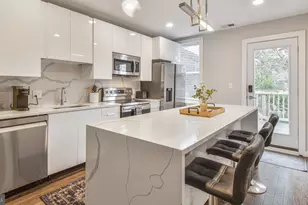
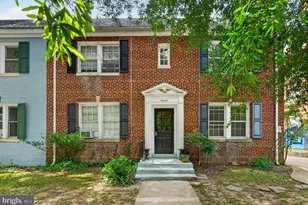
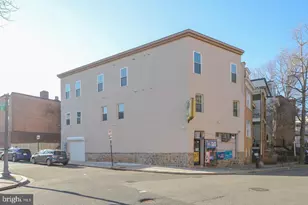
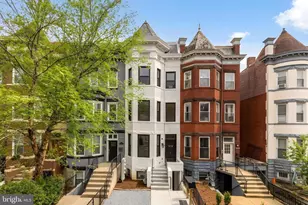
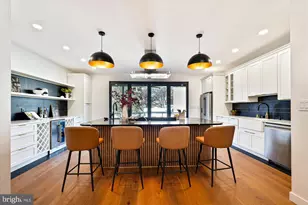
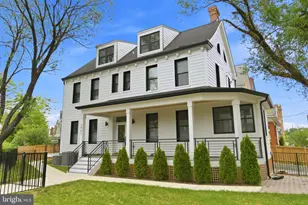
This beautiful well-maintained multi-family property makes a great investment to add to your portfolio or can be converted back into a spacious single-family home. This property welcomes you into an elegant Victorian style vestibule with front doors to both units. The property is currently producing income as a two (2) unit rental with long time renters. The main and lower levels consist of unit A. When entering into the main level you are greeted with large bay windows in a spacious living room that leads you to the kitchen. There is also a separate dining room area and powder room on this level. The lower level has a primary bedroom with an ensuite and its own separate entrance into the unit, two (2) additional bedrooms and one (1) full hallway bathroom. The washer and dryer are on this level as well. The two (2) upper levels consist of unit B. This unit has its own entrance and leads you to the kitchen, powder room, den, and a spacious living/dining room combo. The upper level has a primary bedroom with a spa style ensuite bathroom which includes a stand-alone shower and a tub/shower combo along with a walk-in closet. The other bedroom has an ensuite bathroom and is drenched with natural light. Both bathrooms have skylights that provides additional natural lighting. The two (2) units have identical kitchens with granite countertops, dark wood shaker style cabinets and stainless stain appliances. This property received a total renovation in 2015. Unit A had a dehumidifier install in 2025. There is a two (2) car parking space in the rear of the property for off street parking. The property is conveniently located to shops, highways and public transportation. The owner has taken pride in maintaining the property and has all the bells & whistles for an investment property.
Full Property Details
Full Property Details for 3517 10th St NW
General
- Price: $1,595,000
- Taxes: $10,622 (2025)
- Status: Active
- Type: Townhouse
- Source: BrightMLSMidAtlantic
- MLS ID: DCDC2263600
- Updated: 6/6/2026
- Added to Site: 34 day(s) ago
Parking
- Total Spaces: 2
- Parking Type: Off Street, On Street
Location
- County: WASHINGTON
- Driving Directions: Please use your favorite GPS system
- City Limits: Yes
School Information
- School District: District Of Columbia Public Schools
Heating & Cooling
- Central air: Yes
- Cooling Type: Central A/C
- Cooling Fuel: Natural Gas, Electric
- Heating Type: Central
- Heating Fuel: Natural Gas
- Water Heater: Natural Gas
Utilities
- Sewer: Public Sewer
- Water: Public
Structural Information
- Architectural Style: Converted Dwelling
- Structure Type: End of Row/Townhouse
- Construction: Brick
- Foundation: Permanent
- Square Feet: 3,304
- Sq. Ft. Source: Assessor
- Living Area: 2,418 Sq. Ft.
- Finished Above Grnd: 2,418 Sq. Ft.
- Year Built: 1909
- Year Built Source: Assessor
Unit Information
- Other Units: Unit 1, Unit 2
Lot Features
- Lot Size (Acres): 0.04
- Lot Size (Sq. Ft.): 1,533
- Lot Size Source: Assessor
- Zoning: RF-1
Financial Considerations
- Price Per Sq. Ft.: $659.64
- Assessment Year: 2025
- City/TownTax: $10,622
- City/TownTax Freq: Annually
- County Tax Freq: Annually
- Tax w/Assessment: $1,216,680
- Tax Amount: $10,622
- Tax Year: 2025
- Owner Pays: Water
- Tax Total Finished Sq. Ft.: 2418
Disclosures and Reports
- Ownership: Fee Simple
- Lot Number: 44
Listed by Samson Properties, Shanita D Traynham
Get Pre-Approved Today
Schools
Schools serving 3517 10th St NW
School District:District of Columbia Public Schools
| Name | Grades | Distance |
|---|---|---|
Raymond Elementary School 2501 11th Street Northwest, Washington, DC 20001 | K-5 | 0.7 mi |
Columbia Heights Education Campus 3101 16th Street Northwest, Washington, DC 20010 | 6-8 | 0.5 mi |
Roosevelt High School @ MacFarland 4301 13th Street Northwest, Washington, DC 20011 | 9-12 | 0.7 mi |
Disclaimer:
School attendance boundaries provided by ATTOM Data Solutions and are for reference only. Contact the school directly to verify enrollment eligibility.
Price & Sales History for 3517 10th St NW
Date
Details
Price
Change
Source
6/05/2026
Listed
$1,595,000
—
MLS
Disclaimer: Historical sales information is derived from public records provided by the county offices. Information is not guaranteed and should be independently verified.

Tax History
Tax History for 3517 10th St NW
Year
Property Taxes
Change
Tax Assessment
Change
2025
$10,622
—
$1,249,600
—
2024
$10,611
—
$1,248,340
-1%
2023
$10,643
3%
$1,255,890
4%
2022
$10,286
3%
$1,210,140
3%
2021
$9,987
3%
$1,174,910
3%
2020
$9,651
-1%
$1,135,440
-1%
2019
$9,723
2%
$1,143,900
2%
2018
$9,565
11%
$1,125,350
4%
2017
$8,588
185%
$1,082,860
78%
2016
$3,009
10%
$608,820
11%
2015
$2,738
10%
$548,520
21%
2014
$2,498
—
$454,080
—
Disclaimer: Historical tax information is derived from public records provided by the county offices. Information is not guaranteed and should be independently verified.
Estimate the Cost
Estimate the Cost for 3517 10th St NW
3517 10th Street NW, Washington, DC 20010 (MLS# DCDC2263600) is a Townhouse property with 0 bedrooms and 0 full bathrooms. 3517 10th Street NW is currently listed for $1,595,000 and was received on June 05, 2026. Want to learn more about 3517 10th Street NW? Do you have questions about finding other Townhouse real estate for sale in Washington? You can browse all Washington real estate or contact a Coldwell Banker agent to request more information.