This is a carousel with tiles that activate property listing cards. Use the previous and next buttons to navigate.
1/1
$1,412,700
This is a carousel with tiles that activate property listing cards. Use the previous and next buttons to navigate.
1/1
Property Description
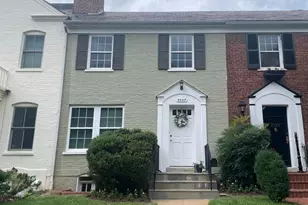
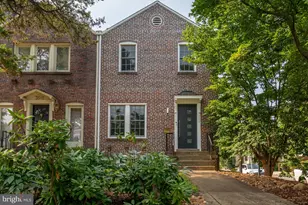
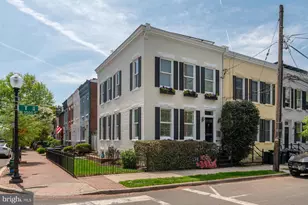
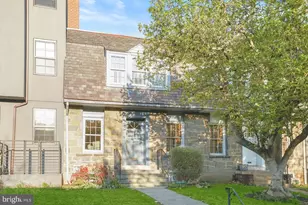
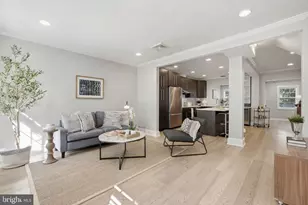
Updated and thoughtfully appointed, this inviting 5-bedroom, 4-bath Burleith townhome offers an exceptional amount of room to expand into, 2-car off-street parking, and a lovely outdoor retreat. The living room greets you with a warm fireplace and convenient coat closet and leads into the dining room. The eat-in kitchen features a full suite of General Electric appliances, two fridges(!) and a galley pantry storage. Toward the rear of the main level, the family room offers a comfortable spot to unwind and can easily serve as a media room or playroom. A full bathroom is located off the family room. With five bedrooms, there's room for family and guests or a dedicated home office. The primary suite has a dressing area and an updated primary bath. The lower level adds another layer of versatility, with a bedroom suite, flex space/laundry room featuring a washer, dryer, and utility sink, plus plenty of room for storage, household essentials and possible workout/art studio, etc. Step outside and the home becomes even more inviting. The patio and extended entertaining area are made for morning coffee, al fresco dinners, and relaxed gatherings with friends and family. And with 2-car off-street parking, coming and going is refreshingly easy. If more parking is required the space can easily accommodate two additional cars. Ideally situated near Washington International School, Duke Ellington School of the Arts, MedStar Georgetown University Hospital, Georgetown University, and the shops, restaurants, and everyday amenities of Georgetown, this charming Burleith residence combines space, comfort, and an enviable location.
Full Property Details
Full Property Details for 3527 R St NW
General
- Sold For: $1,412,700
- Taxes: $9,831 (2026)
- Status: Closed
- Type: Townhouse
- Source: BrightMLSMidAtlantic
- MLS ID: DCDC2278478
- Added to Site: 53 day(s) ago
Interior
- Rooms/Areas: Living Room, Dining Room, Kitchen, Family Room
- Interior Features: Family Room Off Kitchen, Floor Plan - Traditional, Kitchen - Island, Primary Bath(s), Wood Floors
- Fireplace: Yes
- Number of Fireplaces: 1
Rooms
Bathrooms
- Total Bathrooms: 4
- Full Bathrooms: 4
- Upper Floor Baths: 2
- Upper - Full Baths: 2
- Main Floor Baths: 1
- Main - Full Baths: 1
- Lower Floor Baths: 1
- Lower - Full Baths: 1
Bedrooms
- Total Bedrooms: 5
- Bedrooms Upper: 4
- Bedrooms Lower: 1
Parking
- Total Spaces: 2
- Parking Type: Off Street
Location
- County: WASHINGTON
- Subdivision: BURLEITH
- Driving Directions: On R St NW, arrive at house no.3527
- City Limits: Yes
School Information
- School District: District Of Columbia Public Schools
Heating & Cooling
- Central air: Yes
- Cooling Type: Central A/C
- Cooling Fuel: Electric
- Heating Type: Radiator
- Heating Fuel: Natural Gas
- Water Heater: Natural Gas
Utilities
- Sewer: Public Sewer
- Water: Public
Structural Information
- Architectural Style: Federal
- Structure Type: Interior Row/Townhouse
- Construction: Brick
- Basement: Yes
- Basement Entrance: Yes
- Basement Desc.: Connecting Stairway, Outside Entrance, Rear Entrance, Improved, Walkout Stairs
- Foundation: Other
- Stories Description: Lower 1, Main, Upper 1
- Square Feet: 2,390
- Sq. Ft. Source: Estimated
- Living Area: 2,055 Sq. Ft.
- Finished Above Grnd: 1,730 Sq. Ft.
- Finished Below Grnd: 325 Sq. Ft.
- Year Built: 1925
- Year Built Source: Assessor
Unit Information
Unit 1
- Bathrooms-Lower: 1
- Bedrooms-Lower: 1
Lot Features
- Lot Size (Acres): 0.06
- Lot Size (Sq. Ft.): 2,500
- Lot Size Source: Assessor
- Zoning: R3
- Fencing (Description): Rear
Financial Considerations
- Price Per Sq. Ft.: $800.58
- Assessment Year: 2026
- City/TownTax: $9,831
- City/TownTax Freq: Annually
- County Tax Freq: Annually
- Tax w/Assessment: $1,174,910
- Tax Amount: $9,831
- Tax Year: 2026
- Terms: Standard Sale
- Tax Total Finished Sq. Ft.: 2160
Disclosures and Reports
- Ownership: Fee Simple
- Lot Number: 43
Listed by Washington Fine Properties, LLC, Lenore G Rubino
Sold by Compass, Jack Conway and Compass, Megan Stohner Conway

Get Pre-Approved Today
Schools
Schools serving 3527 R St NW
School District:District of Columbia Public Schools
| Name | Grades | Distance |
|---|---|---|
Hyde-Addison Elementary School 3219 O Street Northwest, Washington, DC 20007 | PK-5 | 0.5 mi |
Hardy Middle School 1819 35th Street Northwest, Washington, DC 20007 | 6-8 | 0.1 mi |
Disclaimer:
School attendance boundaries provided by ATTOM Data Solutions and are for reference only. Contact the school directly to verify enrollment eligibility.
Price & Sales History for 3527 R St NW
Date
Details
Price
Change
Source
9/16/2026
Sold
$1,412,700
2%
MLS
8/22/2026
Listed
$1,385,000
—
MLS
Disclaimer: Historical sales information is derived from public records provided by the county offices. Information is not guaranteed and should be independently verified.
3527 R Street NW, Washington, DC 20007 (MLS# DCDC2278478) is a Townhouse property that was sold at $1,412,700 on September 16, 2026. Want to learn more about 3527 R Street NW? Do you have questions about finding other Townhouse real estate for sale in Washington? You can browse all Washington real estate or contact a Coldwell Banker agent to request more information.