This is a carousel with tiles that activate property listing cards. Use the previous and next buttons to navigate.
1/1
$995,000
This is a carousel with tiles that activate property listing cards. Use the previous and next buttons to navigate.
1/1
Property Description
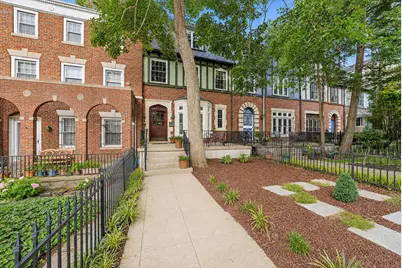
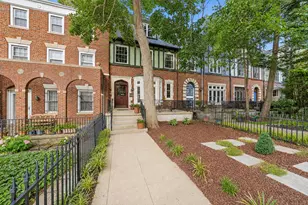
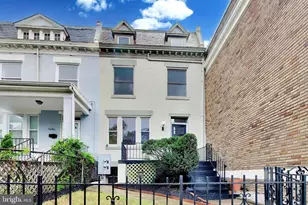
Welcome to this lovely 1920s Tudor Revival-influenced style home offering timeless character with red brickwork, including half-timbered details, a small dormer window in the roofline, generous interior space, and exceptional convenience in the heart of Columbia Heights. Set back from the sidewalk with a wrought iron fence (featuring a spear-top design), front yard (big enough for a garden), and private arched door entrance, this home offers a rare sense of privacy while still being moments from transit, shopping, dining, and Rock Creek Park. Inside, a gorgeous welcoming foyer opens to an elegant living room with plaster walls, crown molding, a beautiful white canted bay window overlooking the front yard, and a functioning, gorgeous wood-burning fireplace with a stunning mantel featuring a lovely Adams-style gesso decoration with a central urn motif with floral swags. The main level also features a large formal dining room, an adjoining music room or sunroom/sleeping porch with French doors, a convenient powder room, and beautifully refinished hardwood floors. The updated galley kitchen, renovated around 2017, is both stylish and highly functional, featuring stainless steel appliances, a gas cooktop, wall oven, Gas convection microwave and a wall oven, wine refrigerator, deep white farmhouse sink, Soapstone countertops, custom maple Amish-made cabinetry, and a striking blue-gray opalescent subway tile backsplash. One of the kitchen's standout features is the oversized pantry with additional built-ins and cabinetry to the ceiling, offering incredible storage. From the kitchen, step out to the rear balcony overlooking the back of the home, garage, and parking area. The upper level offers three bedrooms and two full baths. One bedroom includes an adjoining sunroom/den/office with a skylight, creating a wonderful flexible space. Another spacious bedroom features a Juliet balcony and connects to a dual-access full bathroom shared with the primary bedroom, renovated around 2017 with Carrara countertops. The primary bedroom includes a large dressing room with custom built-ins, while the hall bath features a walk-in shower, pedestal sink, and a skylight. The finished attic level offers vaulted ceilings and additional flexible living space that can serve as a fourth bedroom, media room, office, or den. The lower level provides interior and rear access to the garage, laundry, storage, a utility sink, and additional utility space. A rare offering in the city, the property includes a two-car garage plus two additional private parking spaces, for a total of four private parking spaces. Additional major features include SunPower solar panels installed in 2016, per seller, produce approximately 80-100% of the home's power; dual-zone HVAC systems approximately 2019 and 2024; updated main water line to the street; rear HardiePlank siding; hardwood floors refinished in 2017; and a hot water tank refurbished in 2021. Perfectly located with an express bus to Federal Triangle directly across the street, an easy walk to Columbia Heights Metro, and quick access to Mount Pleasant restaurants and shopping, Target, Giant, Lidl, Washington Sports Club, Chick-fil-A, and more. Steps from Rock Creek Park, this location is ideal for dog walkers, joggers, commuters, and anyone seeking classic DC charm with modern convenience. The three chandeliers on the main level (foyer, living room, and sitting room-next to the dining room), primary bedroom curtains, and the freezer in the basement do not convey. The armoire in the primary bedroom does convey.
Full Property Details
Full Property Details for 3547 16th St NW
General
- Sold For: $995,000
- Taxes: $6,824 (2025)
- Status: Closed
- Type: Townhouse
- Source: BrightMLSMidAtlantic
- MLS ID: DCDC2269620
- Added to Site: 56 day(s) ago
Interior
- Interior Features: Dining Area, Bathroom - Stall Shower, Bathroom - Tub Shower, Ceiling Fan(s), Crown Moldings, Floor Plan - Traditional, Formal/Separate Dining Room, Kitchen - Galley, Kitchen - Eat-In, Pantry, Recessed Lighting, Skylight(s), Upgraded Countertops, Walk-in Closet(s), Wine Storage, Wood Floors
- Fireplace: Yes
- Number of Fireplaces: 1
- Fireplace(s): Corner, Mantel(s), Wood
- Appliances: Dryer, Exhaust Fan, Dishwasher, Disposal, Oven/Range - Gas, Washer, Built-In Microwave, Cooktop, Stainless Steel Appliances
- Flooring: Hardwood
Rooms
Bathrooms
- Total Bathrooms: 3
- Full Bathrooms: 2
- Half Bathrooms: 1
- Upper Floor Baths: 2
- Upper - Full Baths: 2
- Main Floor Baths: 1
- Main - 1/2 Baths: 1
Bedrooms
- Total Bedrooms: 4
- Bedrooms Upper: 4
- Bedrooms-Up2: 1
Other Rooms
- Laundry: Basement
Parking
- Garage: Yes
- Garage Spaces: 2
- Total Spaces: 4
- Parking Type: Attached Garage, Driveway
- Garage Description: Basement Garage, Garage - Rear Entry, Garage Door Opener, Inside Access
Location
- County: WASHINGTON
- Subdivision: COLUMBIA HEIGHTS
- Cross Streets: 16th St NW & Spring Pl NW
- Driving Directions: Take 16th Street NW north toward Columbia Heights. Continue past Meridian Hill Park and the Columbia Heights area. The property is located on 16th St NW just south of Spring Place NW. Look for 3547 on the building. Street parking is available nearby, but availability may be limited during peak hours.
- Direction Faces: West
- City Limits: Yes
School Information
- School District: District Of Columbia Public Schools
Heating & Cooling
- Central air: Yes
- Cooling Type: Central A/C
- Cooling Fuel: Electric
- Heating Type: Forced Air
- Heating Fuel: Natural Gas
- Water Heater: Natural Gas
Utilities
- Sewer: Public Sewer
- Water: Public
Structural Information
- Architectural Style: Tudor
- Structure Type: Interior Row/Townhouse
- Construction: Brick
- Basement: Yes
- Basement Entrance: Yes
- Basement Desc.: Rear Entrance, Garage Access, Heated, Improved, Interior Access, Workshop
- Foundation: Brick/Mortar, Concrete Perimeter
- Walls/Ceilings: Plaster Walls, Vaulted Ceilings
- Windows: Bay/Bow, Double Hung
- Stories Description: Main, Upper 1, Upper 2
- Square Feet: 3,138
- Sq. Ft. Source: Estimated
- Living Area: 2,703 Sq. Ft.
- Finished Above Grnd: 2,280 Sq. Ft.
- Finished Below Grnd: 423 Sq. Ft.
- Year Built: 1925
- Year Built Source: Estimated
- Property Condition: Very Good
Lot Features
- Lot Size (Sq. Ft.): 1,320
- Lot Size Source: Estimated
- Zoning: R5B
- Lot Description: Front Yard
- Fencing (Description): Wrought Iron
Financial Considerations
- Price Per Sq. Ft.: $436.4
- City/TownTax: $2,320
- City/TownTax Freq: Annually
- Tax w/Assessment: $241,694
- Tax Amount: $6,824
- Tax Year: 2025
- Terms: Standard Sale
Disclosures and Reports
- Ownership: Fee Simple
- Exclusions: 3 chandeliers on the main level (foyer, living room, and sitting room-next to the dining room), primary bedroom curtains, and the freezer in the basement do not convey.
- Inclusions: The armoire in the primary bedroom does convey.
Listed by Compass, Grace Chicca
Sold by Compass, Teresa M Burton

Get Pre-Approved Today
Schools
Schools serving 3547 16th St NW
School District:District of Columbia Public Schools
| Name | Grades | Distance |
|---|---|---|
Raymond Elementary School 2501 11th Street Northwest, Washington, DC 20001 | K-5 | 1.1 mi |
Columbia Heights Education Campus 3101 16th Street Northwest, Washington, DC 20010 | 6-8 | 0.5 mi |
Roosevelt High School @ MacFarland 4301 13th Street Northwest, Washington, DC 20011 | 9-12 | 0.6 mi |
Disclaimer:
School attendance boundaries provided by ATTOM Data Solutions and are for reference only. Contact the school directly to verify enrollment eligibility.
Price & Sales History for 3547 16th St NW
Date
Details
Price
Change
Source
8/07/2026
Sold
$995,000
—
MLS
7/03/2026
Listed
$995,000
—
MLS
Disclaimer: Historical sales information is derived from public records provided by the county offices. Information is not guaranteed and should be independently verified.
3547 16th Street NW, Washington, DC 20010 (MLS# DCDC2269620) is a Townhouse property that was sold at $995,000 on August 07, 2026. Want to learn more about 3547 16th Street NW? Do you have questions about finding other Townhouse real estate for sale in Washington? You can browse all Washington real estate or contact a Coldwell Banker agent to request more information.