This is a carousel with tiles that activate property listing cards. Use the previous and next buttons to navigate.
1/1
$517,500
This is a carousel with tiles that activate property listing cards. Use the previous and next buttons to navigate.
1/1
Property Description
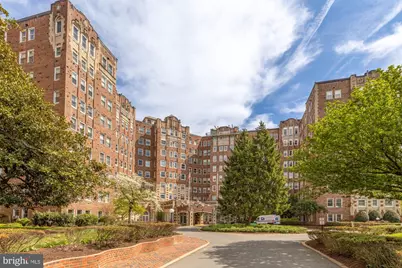
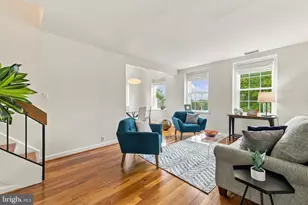
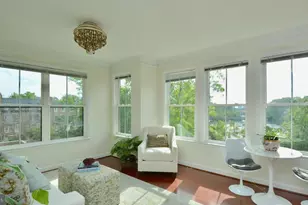
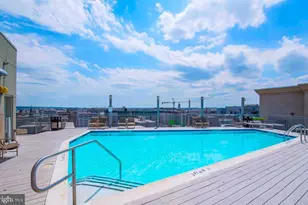
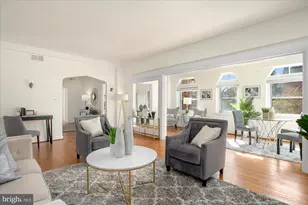
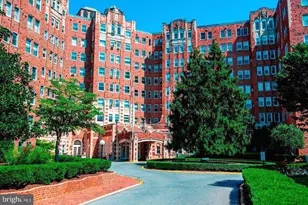
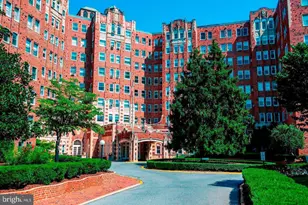
Welcome home to this beautifully updated and generously sized residence in the sought-after Broadmoor. This special unit was added to the building in 2018 and offers the rare combination of modern living within a stunning historic setting-featuring large rooms, a spacious kitchen and bath, and abundant closet space, all within the building's gorgeous Art Deco, glam architecture. Truly the best of both worlds. Upon entry, a large and versatile bonus space offers endless possibilities-perfect for a dining area, home office, den, or formal sitting room. Just beyond, you step into the gorgeous kitchen, featuring white shaker cabinetry, gray-and-white marble countertops, stainless steel appliances, and a convenient breakfast bar. The kitchen opens seamlessly to a large family room, with space for both living and dining, and a wall of windows that fill the area with beautiful natural light-an ideal layout for everyday living and entertaining. Two large, sunny bedrooms-- including a primary with two walk-in closets-- offer exceptional comfort, while a spacious full bathroom with tub-shower combo completes the package. Conveniently located just steps from the lobby for easy coming and going, the unit is also right down the hall from the building's gym and laundry room. Residents of The Broadmoor enjoy an impressive array of amenities including a large fitness center, guest suites, resident lounges, a wine cellar, 24/7 concierge service, and rental parking in the garage, which is equipped with EV charger. The location is truly exceptional-just steps to everything Cleveland Park has to offer, including the Red Line Metro, and favorite neighborhood restaurants, cafes, and grocers. Nature lovers will appreciate being moments from Rock Creek Park's miles of scenic trails as well as the peaceful and beloved Tregaron Conservancy, and the National Zoo. As a co-op, the monthly fee offers exceptional value and INCLUDES property taxes, heat, gas, water, sewer, trash, and the underlying mortgage, which takes about $15,000 off the total amount needed at closing, simplifying monthly expenses. *Previous listing reflects square footage of 1300 sf. Square footage is approximate and should not be used for property valuation.
Full Property Details
Full Property Details for 3601 Connecticut Ave NW #L10
General
- Sold For: $517,500
- HOA FEE: $1,276/month
- Taxes: (2020)
- Status: Closed
- Type: Condo
- Source: BrightMLSMidAtlantic
- MLS ID: DCDC2250146
- Added to Site: 116 day(s) ago
Interior
- Interior Features: Dining Area, Family Room Off Kitchen, Wood Floors, Walk-in Closet(s)
- Flooring: Hardwood
Rooms
Bathrooms
- Total Bathrooms: 1
- Full Bathrooms: 1
- Main Floor Baths: 1
- Main - Full Baths: 1
Bedrooms
- Total Bedrooms: 2
- Bedrooms Main & Up: 2
Other Rooms
- Laundry: Common
Additional Information
- Shared Amenities: Elevator, Exercise Room, Guest Suites, Concierge, Laundry Facilities, Party Room
Parking
- Garage: Yes
- Garage Spaces: 1
- Total Spaces: 1
- Parking Features: On-site - Rent
- Parking Type: Parking Garage
- Garage Description: Garage - Rear Entry
Location
- County: WASHINGTON
- Subdivision: CLEVELAND PARK
- Driving Directions: From the National Zoo, head north on Connecticut Ave NW. After crossing Porter St NW, turn right into driveway at 3601 Connecticut.
- Historic District: Yes
- City Limits: Yes
School Information
- School District: District Of Columbia Public Schools
Community
- Assoc. Fees Include: Taxes, Underlying Mortgage, Heat, Gas, Water, Sewer, Trash, Snow Removal, Common Area Maintenance, Management, Reserve Funds
Heating & Cooling
- Cooling Type: Window Unit(s)
- Cooling Fuel: Electric
- Heating Type: Central
- Heating Fuel: Natural Gas
- Water Heater: Natural Gas
Utilities
- Sewer: Public Sewer
- Water: Public
Structural Information
- Architectural Style: Art Deco
- Structure Type: Mid-Rise 5 - 8 Floors
- Construction: Brick
- Foundation: Brick/Mortar
- Entry Floor Number: 1
- Stories Description: Main
- Square Feet: 1,300
- Sq. Ft. Source: Estimated
- Living Area: 1,300 Sq. Ft.
- Finished Above Grnd: 1,300 Sq. Ft.
- Year Built: 1928
- Year Built Source: Estimated
Lot Features
- Zoning: RA-4
Financial Considerations
- Price Per Sq. Ft.: $403.77
- Condo Fee: $1,276
- Condo Fee Freq: Monthly
- City/TownTax Freq: Annually
- Tax Year: 2020
- Terms: Standard Sale
Disclosures and Reports
- Ownership: Cooperative
- Condo: Yes
Listed by Compass, Michael Lederman
Sold by Berkshire Hathaway HomeServices PenFed Realty, Stacie Hatziyannis

Get Pre-Approved Today
Schools
Schools serving 3601 Connecticut Ave NW #L10
School District:District of Columbia Public Schools
| Name | Grades | Distance |
|---|---|---|
Hearst Elementary School 3950 37th Street Northwest, Washington, DC 20008 | PK-5 | 0.7 mi |
Deal Middle School 3815 Fort Drive Northwest, Washington, DC 20016 | 6-8 | 1.4 mi |
Jackson-Reed High School 3950 Chesapeake Street Northwest, Washington, DC 20016 | 9-12 | 1.3 mi |
Disclaimer:
School attendance boundaries provided by ATTOM Data Solutions and are for reference only. Contact the school directly to verify enrollment eligibility.
Price & Sales History for 3601 Connecticut Ave NW #L10
Date
Details
Price
Change
Source
7/10/2026
Sold
$517,500
-1.41%
MLS
5/21/2026
Price Reduced
$524,900
-4.55%
MLS
4/30/2026
Price Reduced
$549,900
-3.53%
MLS
4/17/2026
Listed
$570,000
—
MLS
Disclaimer: Historical sales information is derived from public records provided by the county offices. Information is not guaranteed and should be independently verified.
3601 Connecticut Avenue NW #L10, Washington, DC 20008 (MLS# DCDC2250146) is a Condo property that was sold at $517,500 on July 10, 2026. Want to learn more about 3601 Connecticut Avenue NW #L10? Do you have questions about finding other Condo real estate for sale in Washington? You can browse all Washington real estate or contact a Coldwell Banker agent to request more information.