This is a carousel with tiles that activate property listing cards. Use the previous and next buttons to navigate.
1/25
$245,000
This is a carousel with tiles that activate property listing cards. Use the previous and next buttons to navigate.
1/25
Property Description
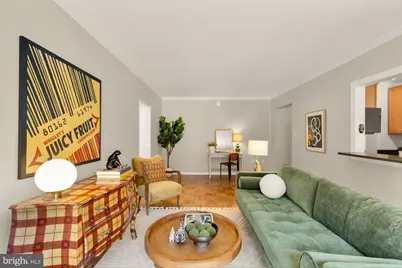
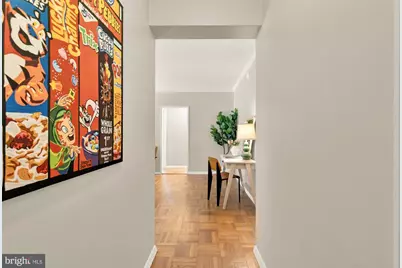
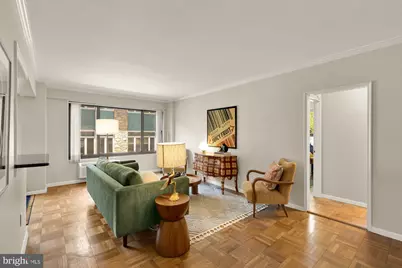
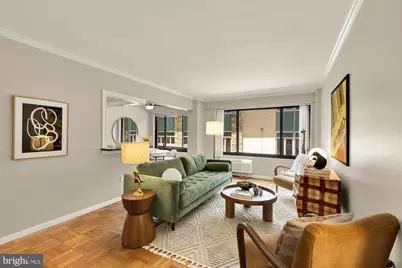
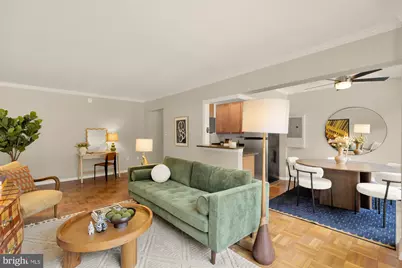
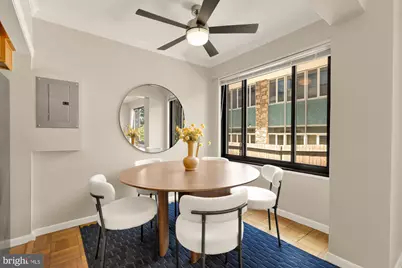
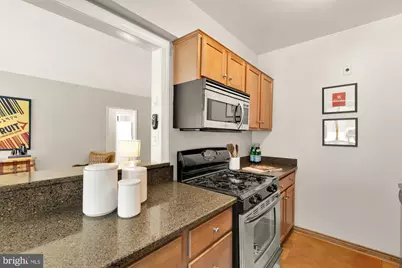
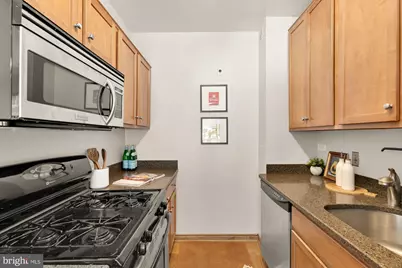
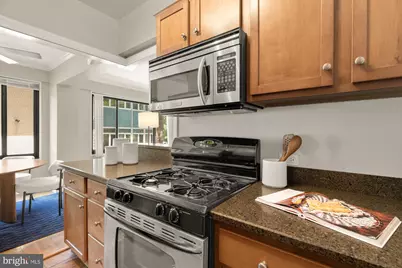
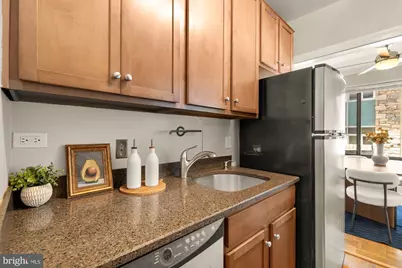
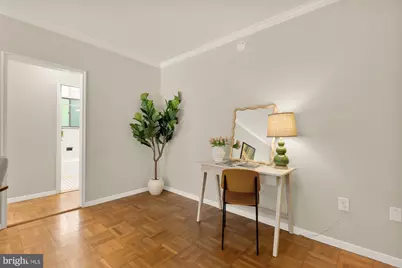
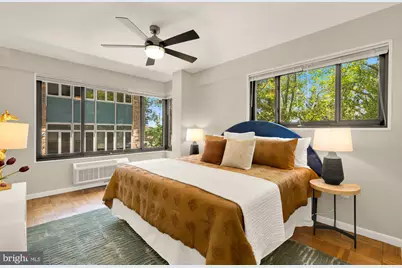
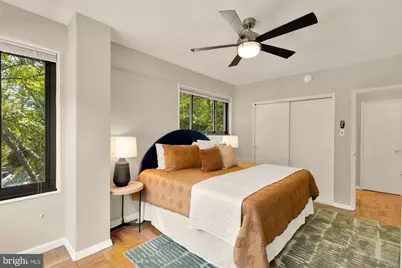
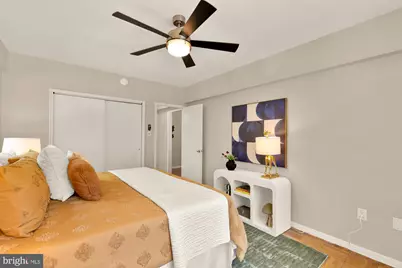
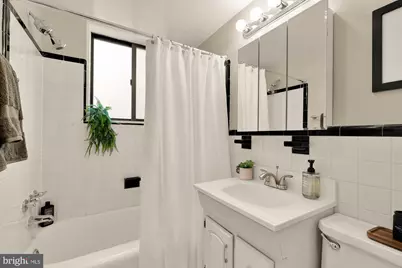
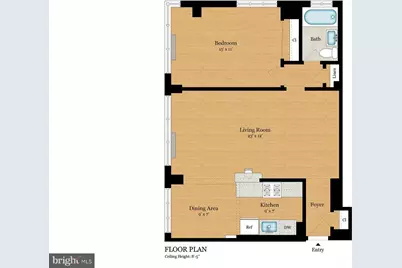
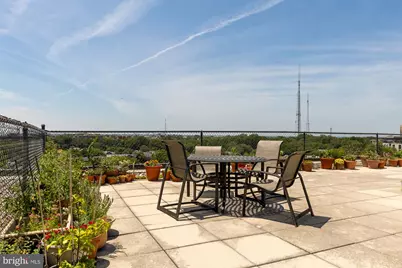
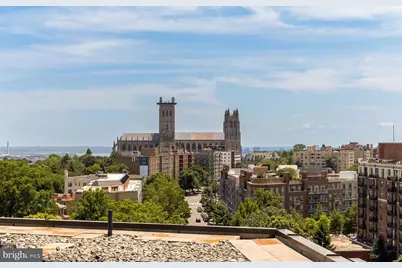
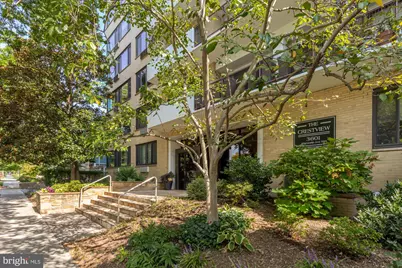
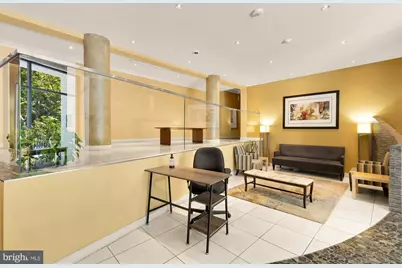
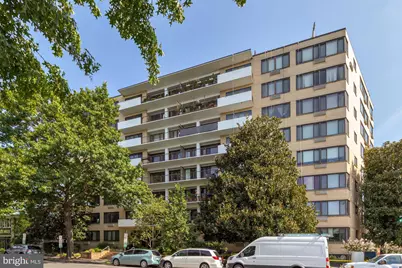
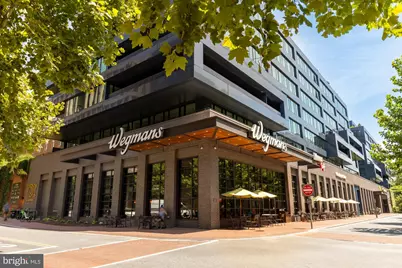
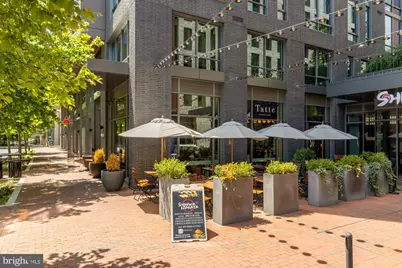
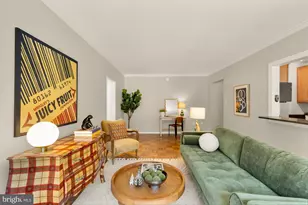
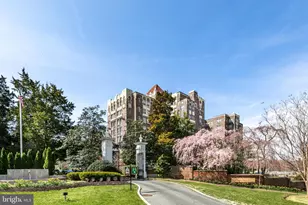
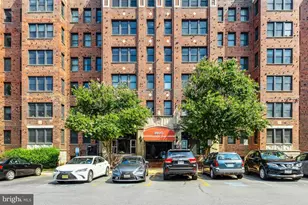
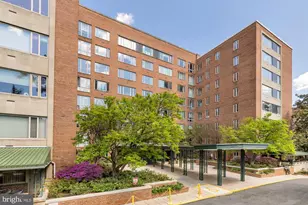
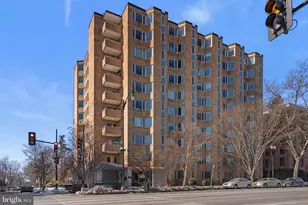
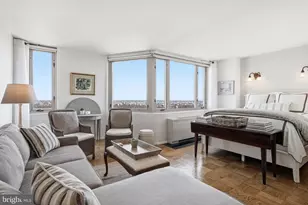
Fantastic condo and incredible value at The Crestview! The spacious one-bedroom unit offers room to spread out, with over 750 square feet. Step through the foyer and you're greeted by original hardwood floors that flow beautifully throughout the entire unit. The large living room flows into the breakfast area and galley kitchen for seamless entertaining. The updated kitchen features maple Shaker cabinets, granite countertops and stainless steel appliances, including a gas range and dishwasher. The ample bedroom has two exposures that frame serene, verdant views and includes a large closet with custom organization. The adjacent bathroom offers a timeless black-and-white aesthetic that never goes out of style. Living at The Crestview means enjoying a building that has been meticulously cared for, with recent upgrades including new elevators, a new boiler system, a refreshed lobby, and a stunning roof deck with sweeping city views. The location in the heart of Cleveland Park puts the best of the city right at your doorstep. You're perfectly positioned between the vibrant new City Ridge development-home to Wegmans and Tatte Bakery-and the established favorites near the Giant. Whether you're grabbing a slice at Two Amys, a sandwich at Jetties, or meeting friends at Cactus Cantina, the dining options are endless. Just around the corner is the brand new Hearst Park + Pool (and tennis courts) for convenient outdoor recreation. Plus, with the Metro nearby, your commute across the city couldn't be easier. This is incredible value in one of D.C.'s most sought-after spots! Note: Size is estimated at 766 sq. ft. per professional third-party measurements and should not be used for property valuation.
Full Property Details
Full Property Details for 3601 Wisconsin Ave NW #110
General
- Price: $245,000
- HOA FEE: $856/month
- Taxes: $2,209 (2026)
- Status: Active
- Type: Condo
- Source: BrightMLSMidAtlantic
- MLS ID: DCDC2256014
- Updated: 7/20/2026
- Added to Site: 13 day(s) ago
Interior
- Interior Features: Combination Kitchen/Dining, Floor Plan - Traditional
Rooms
Bathrooms
- Total Bathrooms: 1
- Full Bathrooms: 1
- Main Floor Baths: 1
- Main - Full Baths: 1
Bedrooms
- Total Bedrooms: 1
- Bedrooms Main & Up: 1
Other Rooms
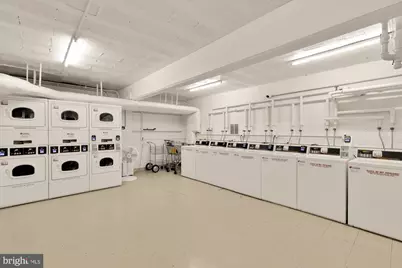
- Laundry: Common
Additional Information
- Shared Amenities: Elevator, Security, Common Grounds, Laundry Facilities
Parking
- Parking Type: On Street
Location
- County: WASHINGTON
- Subdivision: CLEVELAND PARK
- Building Name: CRESTVIEW
- Driving Directions: Head north on Wisconsin Ave NW past the Washington National Cathedral. The building is on the right just after Porter Street. Street parking on Wisconsin before 4:00pm or plentiful parking on Quebec St.
- City Limits: Yes
School Information
- School District: District Of Columbia Public Schools
Community
- Assoc. Fees Include: Custodial Services Maintenance, Ext Bldg Maint, Management, Insurance, Reserve Funds, Sewer, Snow Removal, Trash, Water
Heating & Cooling
- Cooling Type: Wall Unit
- Cooling Fuel: Electric
- Heating Type: Wall Unit
- Heating Fuel: Electric
- Water Heater: Other
Utilities
- Sewer: Public Sewer
- Water: Public
Structural Information
- Architectural Style: Contemporary
- Structure Type: Mid-Rise 5 - 8 Floors
- Construction: Brick
- Entry Floor Number: 1
- Stories Description: Main
- Square Feet: 766
- Sq. Ft. Source: Estimated
- Living Area: 766 Sq. Ft.
- Finished Above Grnd: 766 Sq. Ft.
- Year Built: 1950
- Year Built Source: Assessor
Lot Features
- Zoning: RA-1
Financial Considerations
- Price Per Sq. Ft.: $319.84
- Condo Fee: $856
- Condo Fee Freq: Monthly
- Assessment Year: 2026
- City/TownTax: $2,209
- City/TownTax Freq: Annually
- County Tax Freq: Annually
- Tax w/Assessment: $271,860
- Tax Amount: $2,209
- Tax Year: 2026
- Tax Total Finished Sq. Ft.: 707
Disclosures and Reports
- Ownership: Condominium
- Condo: Yes
- Lot Number: 2009
Listed by Compass, Seth S Turner

Get Pre-Approved Today
Schools
Schools serving 3601 Wisconsin Ave NW #110
School District:District of Columbia Public Schools
| Name | Grades | Distance |
|---|---|---|
Eaton Elementary School 3301 Lowell Street Northwest, Washington, DC 20008 | PK-5 | 0.6 mi |
Hardy Middle School 1819 35th Street Northwest, Washington, DC 20007 | 6-8 | 1.6 mi |
Disclaimer:
School attendance boundaries provided by ATTOM Data Solutions and are for reference only. Contact the school directly to verify enrollment eligibility.
Price & Sales History for 3601 Wisconsin Ave NW #110
Date
Details
Price
Change
Source
7/16/2026
Listed
$245,000
—
MLS
11/24/2014
Sold
$245,000
—
Public Record
Disclaimer: Historical sales information is derived from public records provided by the county offices. Information is not guaranteed and should be independently verified.
Tax History
Tax History for 3601 Wisconsin Ave NW #110
Year
Property Taxes
Change
Tax Assessment
Change
2025
$2,356
-5%
$292,800
-5%
2024
$2,491
-2%
$308,250
-4%
2023
$2,542
-4%
$319,860
-1%
2022
$2,636
5%
$323,920
5%
2021
$2,508
-1%
$308,400
3%
2020
$2,533
33%
$298,000
—
2019
$1,898
3%
$298,170
3%
2018
$1,849
—
$290,840
—
2017
$1,854
2%
$290,540
1%
2016
$1,826
-3%
$286,520
-2%
2015
$1,884
-20%
$292,990
5%
2014
$2,364
—
$278,060
—
Disclaimer: Historical tax information is derived from public records provided by the county offices. Information is not guaranteed and should be independently verified.
Estimate the Cost
Estimate the Cost for 3601 Wisconsin Ave NW #110
3601 Wisconsin Avenue NW #110, Washington, DC 20016 (MLS# DCDC2256014) is a Condo property with 1 bedroom and 1 full bathroom. 3601 Wisconsin Avenue NW #110 is currently listed for $245,000 and was received on July 16, 2026. Want to learn more about 3601 Wisconsin Avenue NW #110? Do you have questions about finding other Condo real estate for sale in Washington? You can browse all Washington real estate or contact a Coldwell Banker agent to request more information.