This is a carousel with tiles that activate property listing cards. Use the previous and next buttons to navigate.
1/1
$1,675,000
This is a carousel with tiles that activate property listing cards. Use the previous and next buttons to navigate.
1/1
Property Description
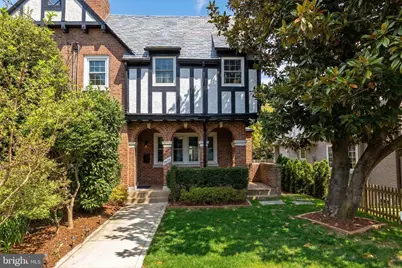
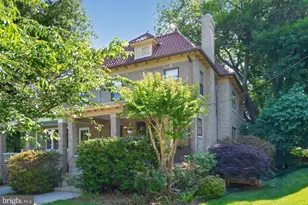
Classic 1928 Architecture Meets a Fully Re-Engineered Interior Luxury reaches new heights in North Cleveland Park with this exquisitely re-imagined semi- detached brick Tudor. Balancing timeless 1920s soul with a high-performance infrastructure overhaul, this home is a "turnkey" sanctuary designed for modern refinement and absolute peace of mind. A COMPLETE RE-ENGINEERING (TAKEN TO THE STUDS) Unlike a standard renovation, this home underwent a total transformation in 2016. The interior was taken down to the studs to allow for a complete replacement of all electrical and plumbing systems (fully DC-permitted). The home was rebuilt with new, thick-gauge drywall throughout, providing superior structural integrity and exceptional sound dampening between rooms. Every single window in the home was upgraded to high-performance Triple-Pane glass, designed to fold inward for effortless maintenance. For year-round comfort, a precision climate system features Central Air for bedrooms and attic spaces, complemented by a high-efficiency Split System for the living room, kitchen, dining area, and lower level. ARCHITECTURAL INTEGRITY & MODERN COMFORT The home's freshly painted exterior and enchanting arched porch offer undeniable curb appeal. Inside, the beautifully curated interior celebrates its historic soul with original hardwood floors; during the renovation, matching period-correct flooring was sourced for the kitchen to ensure a seamless, authentic aesthetic. These original details, including the staircase and window trims, were meticulously preserved alongside essentials like a tank- less water heater, a heavy-duty sump pump, and a high-efficiency climate control system. GIGABIT-READY PERFORMANCE Designed for the modern professional, the home is fully re-wired with Cat6 Ethernet in every room. This gigabit-ready infrastructure ensures unrivaled connectivity for high-capacity work from home requirements, 8K streaming, and secure networking throughout all four levels. A CULINARY SHOWPIECE & OUTDOOR KITCHEN The heart of the home is a chef's dream kitchen outfitted with premium Thermador appliances, including integrated wine refrigeration, and a statement island designed for sophisticated entertaining. The space flows effortlessly to a private outdoor retreat featuring a custom pergola, a spacious deck, and a bluestone patio. The professional-grade outdoor kitchen, featuring a stone-faced Broil King Imperial XLS grill and integrated sink. SPA-INSPIRED SANCTUARIES The primary suite is a sunlit sanctuary featuring a spa-inspired en-suite bath with floor-to- ceiling single-slab marble, radiant heated flooring, and a luxury Signature Hardware Giana jetted tub with remote functionality. The uppermost level offers a versatile, airy space perfect as an inspired home office or fourth bedroom while the lower level features a stylish media lounge and a wet bar with a full-size Samsung dishwasher and beverage fridge. INTEGRATED SAFETY & SECURITY Rest easy with a comprehensive smart home package, including a monitored Ring Video Doorbell and Arlo cameras. For 24/7 peace of mind, the home features a March 2026 safety update with brand-new, Ring-integrated Smoke and Carbon Monoxide detectors for mobile alerts and professional monitoring. UNBEATABLE LIFESTYLE Enjoy effortless living with garage and driveway parking. Located just blocks from the Van Ness-UDC Metro Station and the scenic trails of Rock Creek Park, this home offers the perfect blend of historic character and 21st-century reliability.
Full Property Details
Full Property Details for 3605 Van Ness St NW
General
- Sold For: $1,675,000
- Taxes: $12,261 (2025)
- Status: Closed
- Type: Single Family
- Source: BrightMLSMidAtlantic
- MLS ID: DCDC2258064
- Added to Site: 111 day(s) ago
Interior
- Interior Features: Ceiling Fan(s), Window Treatments, Wine Storage
- Fireplace: Yes
- Number of Fireplaces: 1
- Appliances: Cooktop, Oven - Wall, Microwave, Refrigerator, Icemaker, Dishwasher, Disposal, Freezer, Washer, Dryer
Rooms
Bathrooms
- Total Bathrooms: 4
- Full Bathrooms: 3
- Half Bathrooms: 1
- Upper Floor Baths: 2
- Upper - Full Baths: 2
- Main Floor Baths: 1
- Main - 1/2 Baths: 1
- Lower Floor Baths: 1
- Lower - Full Baths: 1
Bedrooms
- Total Bedrooms: 4
- Bedrooms Upper: 4
- Bedrooms-Up2: 1
Parking
- Garage: Yes
- Garage Spaces: 1
- Total Spaces: 2
- Parking Type: Attached Garage, Off Street
- Garage Description: Garage - Rear Entry
Location
- County: WASHINGTON
- Subdivision: NORTH CLEVELAND PARK
- Driving Directions: Take I-395 North into Washington, DC Cross the 14th Street Bridge Continue onto 14th St NW, then turn left onto K St NW Turn right onto Connecticut Ave NW Follow Connecticut Ave north, then turn left onto Van Ness St NW Continue to your destination
- City Limits: Yes
School Information
- School District: District Of Columbia Public Schools
Heating & Cooling
- Central air: Yes
- Cooling Type: Central A/C, Ductless/Mini-Split
- Cooling Fuel: Other
- Heating Type: Forced Air
- Heating Fuel: Electric
- Water Heater: Natural Gas
Utilities
- Sewer: Public Sewer
- Water: Public
Structural Information
- Architectural Style: Contemporary, Colonial, Tudor
- Structure Type: Twin/Semi-Detached
- Construction: Brick, Combination
- Basement: Yes
- Basement Desc.: Daylight, Partial, Fully Finished
- Foundation: Concrete Perimeter, Other
- Stories Description: Lower 1, Main, Upper 1, Upper 2
- Square Feet: 2,928
- Sq. Ft. Source: Estimated
- Living Area: 2,928 Sq. Ft.
- Finished Above Grnd: 2,012 Sq. Ft.
- Finished Below Grnd: 916 Sq. Ft.
- Year Built: 1928
- Year Built Source: Assessor
Unit Information
Unit 1
- Bathrooms-Lower: 1
Lot Features
- Lot Size (Acres): 0.08
- Lot Size (Sq. Ft.): 3,614
- Lot Size Source: Assessor
- Zoning: SEE ZONING MAP
Financial Considerations
- Price Per Sq. Ft.: $842.45
- City/TownTax: $12,261
- City/TownTax Freq: Annually
- Tax w/Assessment: $1,595,780
- Tax Amount: $12,261
- Tax Year: 2025
- Terms: Standard Sale
Disclosures and Reports
- Ownership: Fee Simple
- Exclusions: Furniture, art work, and personal items.
- Inclusions: Integrated wine/beverage refrigerator.
Listed by Redfin Corp, Chelsea Lanise Traylor
Sold by Samson Properties, Cynthia E Press

Get Pre-Approved Today
Schools
Schools serving 3605 Van Ness St NW
School District:District of Columbia Public Schools
| Name | Grades | Distance |
|---|---|---|
Hearst Elementary School 3950 37th Street Northwest, Washington, DC 20008 | PK-5 | 0.2 mi |
Deal Middle School 3815 Fort Drive Northwest, Washington, DC 20016 | 6-8 | 0.7 mi |
Jackson-Reed High School 3950 Chesapeake Street Northwest, Washington, DC 20016 | 9-12 | 0.6 mi |
Disclaimer:
School attendance boundaries provided by ATTOM Data Solutions and are for reference only. Contact the school directly to verify enrollment eligibility.
Price & Sales History for 3605 Van Ness St NW
Date
Details
Price
Change
Source
6/15/2026
Sold
$1,675,000
-1.18%
MLS
4/24/2026
Listed
$1,695,000
—
MLS
Disclaimer: Historical sales information is derived from public records provided by the county offices. Information is not guaranteed and should be independently verified.
3605 Van Ness Street NW, Washington, DC 20008 (MLS# DCDC2258064) is a Single Family property that was sold at $1,675,000 on June 15, 2026. Want to learn more about 3605 Van Ness Street NW? Do you have questions about finding other Single Family real estate for sale in Washington? You can browse all Washington real estate or contact a Coldwell Banker agent to request more information.