This is a carousel with tiles that activate property listing cards. Use the previous and next buttons to navigate.
1/1
$490,000
This is a carousel with tiles that activate property listing cards. Use the previous and next buttons to navigate.
1/1
Property Description
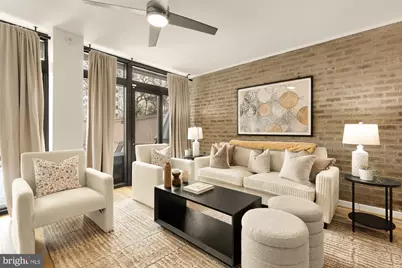
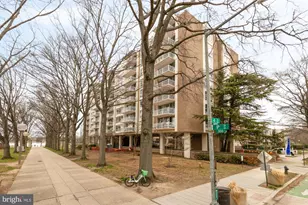
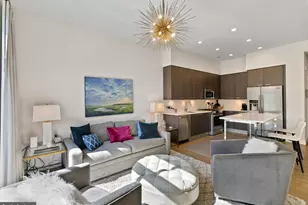
Impeccably maintained townhouse-style condominium offering nearly 1,900 square feet of flexible living in the Southwest Waterfront corridor-just moments from The Wharf. This residence lives like a private townhome while offering the convenience of condominium ownership and amenities. The main level features a proper foyer entry and opens to generous living and dining spaces ideal for everyday living and entertaining. The living room is anchored by a wood-burning fireplace and exposed brick, adding warmth and character, with direct access to an expansive rear deck (completely re-done in 2025) for easy indoor-outdoor flow. The updated kitchen includes quartz countertops and stainless-steel appliances and connects seamlessly to the main living areas. Refrigerator (2024) & Dishwasher (2025). Upstairs are two well-proportioned bedrooms and two full baths. The primary suite offers an updated en-suite bath, ample closet space, and a private rear balcony. The second bedroom also enjoys balcony access and a nearby full bath. The finished lower level provides exceptional flexibility with two additional finished rooms-ideal for a potential third bedroom, den, office, or exercise space-along with a full bath, walk-in closet, and a laundry area with ample storage. Outdoor spaces include front and rear courtyards, multiple balconies, and a spacious deck. Community amenities include an 24/7 concierge and package receipt, outdoor pool, common garden, fountains, and landscaped green space. The comprehensive condo fee covers ALL UTILITIES (air conditioning, heating, electricity, gas, water, sewer, trash removal), exterior building maintenance, HVAC maintenance, grounds care, snow removal, management, master insurance, reserve funds, 24/7 front desk concierge, package receipt and storage, security, and outdoor pool and garden access-providing full-service living in one of DC's most dynamic neighborhoods. Parking often available for rent or for sale. Square footage measurements are approximate and based on third-party measurements.
Full Property Details
Full Property Details for 363 N St SW
General
- Sold For: $490,000
- HOA FEE: $2,301/month
- Taxes: $3,791 (2025)
- Status: Closed
- Type: Townhouse
- Source: BrightMLSMidAtlantic
- MLS ID: DCDC2266112
- Added to Site: 48 day(s) ago
Rooms
Bathrooms
- Total Bathrooms: 3
- Full Bathrooms: 3
- Upper Floor Baths: 2
- Upper - Full Baths: 2
- Lower Floor Baths: 1
- Lower - Full Baths: 1
Bedrooms
- Total Bedrooms: 4
- Bedrooms Upper: 2
- Bedrooms Lower: 2
Other Rooms
- Laundry: Dryer In Unit, Has Laundry, Washer In Unit
Additional Information
- Shared Amenities: Common Grounds, Pool - Outdoor, Concierge, Jog/Walk Path, Laundry Facilities, Security, Swimming Pool, Other
- Shared Pool: Yes
- Pool: Yes
Parking
- Total Spaces: 1
- Parking Features: On-site - Rent, On-site - Sale
- Parking Type: On Street, Off Street
Location
- County: WASHINGTON
- Subdivision: SOUTHWEST WATERFRONT
- Driving Directions: Please use GPS
- City Limits: Yes
School Information
- School District: District Of Columbia Public Schools
Community
- Assoc. Fees Include: Air Conditioning, Electricity, Heat, Gas, Common Area Maintenance, Ext Bldg Maint, Management, Snow Removal, Trash, Pool(s), Custodial Services Maintenance, Insurance, Pest Control, Reserve Funds, Sewer, Water
- Pets Allowed: Yes
- Pets: Cats OK, Dogs OK
Heating & Cooling
- Central air: Yes
- Cooling Type: Central A/C, Ceiling Fan(s)
- Cooling Fuel: Electric
- Heating Type: Forced Air
- Heating Fuel: Natural Gas
- Water Heater: Electric
Utilities
- Sewer: Public Sewer
- Water: Public
Structural Information
- Architectural Style: Contemporary
- Structure Type: Interior Row/Townhouse
- Construction: Brick
- Basement: Yes
- Basement Desc.: Full, Fully Finished, Improved, Interior Access, Other
- Foundation: Other
- Stories Description: Lower 1, Upper 1
- Square Feet: 1,850
- Sq. Ft. Source: Estimated
- Living Area: 1,850 Sq. Ft.
- Finished Above Grnd: 1,850 Sq. Ft.
- Year Built: 1967
- Year Built Source: Assessor
Unit Information
Unit 1
- Bathrooms-Lower: 1
- Bedrooms-Lower: 2
Lot Features
- Zoning: DCRA
Financial Considerations
- Price Per Sq. Ft.: $269.73
- Condo Fee: $2,301
- Condo Fee Freq: Monthly
- Assessment Year: 2025
- City/TownTax: $3,791
- City/TownTax Freq: Annually
- Tax w/Assessment: $442,770
- Tax Amount: $3,791
- Tax Year: 2025
- Terms: Standard Sale
Disclosures and Reports
- Ownership: Condominium
- Condo: Yes
Listed by TTR Sotheby's International Realty, Mattia D'Affuso
Sold by Redfin Corporation, Rachel Miller

Get Pre-Approved Today
Schools
Schools serving 363 N St SW
School District:District of Columbia Public Schools
| Name | Grades | Distance |
|---|---|---|
Amidon-Bowen Elementary School 401 I Street Southwest, Washington, DC 20024 | K-5 | 0.3 mi |
Jefferson Middle School Academy 801 7th Street Southwest, Washington, DC 20024 | 6-8 | 0.5 mi |
Eastern High School 1700 East Capitol Street Southeast, Washington, DC 20003 | 9-12 | 2.3 mi |
Disclaimer:
School attendance boundaries provided by ATTOM Data Solutions and are for reference only. Contact the school directly to verify enrollment eligibility.
Price & Sales History for 363 N St SW
Date
Details
Price
Change
Source
7/14/2026
Sold
$490,000
-1.8%
MLS
6/03/2026
Listed
$499,000
—
MLS
Disclaimer: Historical sales information is derived from public records provided by the county offices. Information is not guaranteed and should be independently verified.
363 N Street SW, Washington, DC 20024 (MLS# DCDC2266112) is a Townhouse property that was sold at $490,000 on July 14, 2026. Want to learn more about 363 N Street SW? Do you have questions about finding other Townhouse real estate for sale in Washington? You can browse all Washington real estate or contact a Coldwell Banker agent to request more information.