
This is a carousel with tiles that activate property listing cards. Use the previous and next buttons to navigate.
1/1
$1,430,000
This is a carousel with tiles that activate property listing cards. Use the previous and next buttons to navigate.
1/1
Property Description
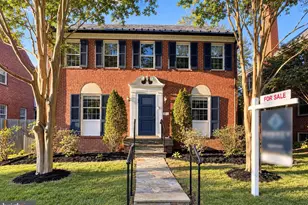
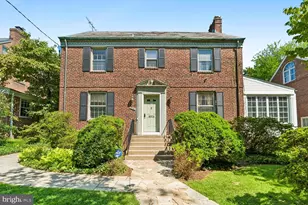
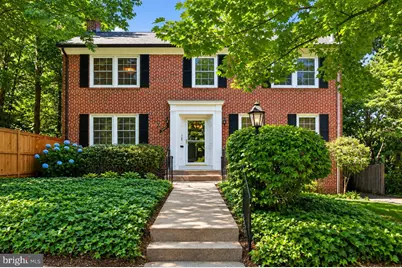
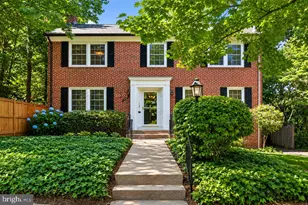
Welcome to this distinguished brick Colonial Revival residence designed by renowned DC architect Edmund Dryfuss and lovingly maintained by its original owners. Showcasing a classic center-hall floor plan, symmetrical facade, and timeless craftsmanship, this gracious home presents a rare opportunity to update and personalize a property of exceptional character in one of Washington, DC's most sought-after neighborhoods. Offering five bedrooms and three-and-a-half baths, the home features generously proportioned living spaces ideal for both everyday living and entertaining. A welcoming foyer leads to an elegant living room with fireplace and an expansive formal dining room, both enhanced by newly refinished hardwood floors. The main level also includes a comfortable family room and a spacious table-space kitchen awaiting your vision. Upstairs, the primary suite offers an en-suite bath and walk-in closet, complemented by three additional well-sized bedrooms and a hall bath. The lower level provides excellent flexibility with a recreation room, fifth bedroom, full bath, separate laundry area, and abundant storage. A walk-up attic offers additional storage and potential for future expansion. Outside, enjoy a private patio, beautifully landscaped gardens, and driveway parking for two or more vehicles. Ideally located on a quiet, tree-lined street in the coveted Wakefield neighborhood of Northwest Washington, this home is just moments from the Tenleytown-AU and Van Ness-UDC Metro stations, Whole Foods, neighborhood shops, and the restaurants along Wisconsin and Connecticut Avenues. Enjoy easy access to parks, recreational amenities, highly regarded DC Public Schools, including nearby Murch Elementary, and several of the area's premier private schools. A rare opportunity to create your dream home in an exceptional location. ***Improvements include newer roof***Windows Replaced***
Full Property Details
Full Property Details for 3633 Appleton St NW
General
- Sold For: $1,430,000
- Taxes: $4,949 (2025)
- Status: Closed
- Type: Single Family
- Source: BrightMLSMidAtlantic
- MLS ID: DCDC2268068
- Added to Site: 58 day(s) ago
Interior
- Fireplace: Yes
- Number of Fireplaces: 1
- Flooring: Hardwood
Rooms
Bathrooms
- Total Bathrooms: 4
- Full Bathrooms: 3
- Half Bathrooms: 1
- Upper Floor Baths: 2
- Upper - Full Baths: 2
- Main Floor Baths: 1
- Main - 1/2 Baths: 1
- Lower Floor Baths: 1
- Lower - Full Baths: 1
Bedrooms
- Total Bedrooms: 5
- Bedrooms Upper: 4
- Bedrooms Lower: 1
Other Rooms
- Laundry: Lower Floor
Exterior
- Exterior Features: Sidewalks
- Porch/Patio/Deck: Patio(s)
Parking
- Total Spaces: 2
- Parking Type: Driveway, On Street
Location
- County: WASHINGTON
- Subdivision: WAKEFIELD
- Driving Directions: Reno Road to Appleton Street.
- City Limits: Yes
School Information
- School District: District Of Columbia Public Schools
- Elementary School: Murch
- Middle School: Deal Junior High School
- High School: Jackson-Reed
Heating & Cooling
- Central air: Yes
- Cooling Type: Central A/C
- Cooling Fuel: Electric
- Heating Type: Forced Air
- Heating Fuel: Natural Gas
- Water Heater: Electric
Utilities
- Sewer: Public Sewer
- Water: Public
Structural Information
- Architectural Style: Colonial
- Structure Type: Detached
- Architect: Edmund Dryfuss
- Construction: Brick
- Basement: Yes
- Basement Entrance: Yes
- Basement Desc.: Daylight, Partial, Full, Outside Entrance
- Foundation: Block
- Stories Description: Lower 1, Main, Upper 1
- Square Feet: 3,666
- Sq. Ft. Source: Assessor
- Living Area: 3,308 Sq. Ft.
- Finished Above Grnd: 2,316 Sq. Ft.
- Finished Below Grnd: 992 Sq. Ft.
- Year Built: 1950
- Year Built Source: Assessor
Unit Information
Unit 1
- Bathrooms-Lower: 1
- Bedrooms-Lower: 1
Lot Features
- Lot Size (Acres): 0.13
- Lot Size (Sq. Ft.): 5,775
- Lot Size Source: Assessor
- Zoning: RESIDENTIAL
- Fencing (Description): Partially
Financial Considerations
- Price Per Sq. Ft.: $617.44
- Assessment Year: 2025
- City/TownTax: $4,949
- City/TownTax Freq: Annually
- County Tax Freq: Annually
- Tax w/Assessment: $1,359,650
- Tax Amount: $4,949
- Tax Year: 2025
- Terms: Standard Sale
- Tax Total Finished Sq. Ft.: 3308
Disclosures and Reports
- Ownership: Fee Simple
- Lot Number: 20
Get Pre-Approved Today
Schools
Schools serving 3633 Appleton St NW
School District:District of Columbia Public Schools
| Name | Grades | Distance |
|---|---|---|
Murch Elementary School 4810 36th Street Northwest, Washington, DC 20008 | PK-5 | 0.3 mi |
Deal Middle School 3815 Fort Drive Northwest, Washington, DC 20016 | 6-8 | 0.3 mi |
Jackson-Reed High School 3950 Chesapeake Street Northwest, Washington, DC 20016 | 9-12 | 0.3 mi |
Disclaimer:
School attendance boundaries provided by ATTOM Data Solutions and are for reference only. Contact the school directly to verify enrollment eligibility.
Price & Sales History for 3633 Appleton St NW
Date
Details
Price
Change
Source
7/07/2026
Sold
$1,430,000
—
MLS
6/16/2026
Listed
$1,430,000
—
MLS
Disclaimer: Historical sales information is derived from public records provided by the county offices. Information is not guaranteed and should be independently verified.
3633 Appleton Street NW, Washington, DC 20008 (MLS# DCDC2268068) is a Single Family property that was sold at $1,430,000 on July 07, 2026. This property was listed by Pam Powers from our Bethesda Office.Want to learn more about 3633 Appleton Street NW? Do you have questions about finding other Single Family real estate for sale in Washington? You can browse all Washington real estate or contact a Coldwell Banker agent to request more information.