This is a carousel with tiles that activate property listing cards. Use the previous and next buttons to navigate.
1/1
$1,911,000
This is a carousel with tiles that activate property listing cards. Use the previous and next buttons to navigate.
1/1
Property Description
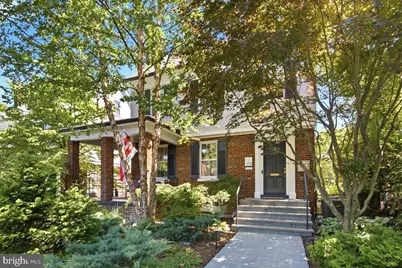
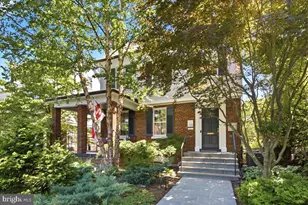
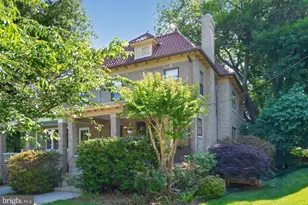
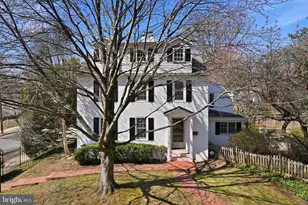
A rare find in leafy, walkable North Cleveland Park-a detached, solid brick and stucco home with a classic yet contemporary feel and breathtaking custom outdoor living spaces. Behind the welcoming facade, surrounded by beautiful landscaping, lies a spectacular, carefully updated architectural surprise. Step inside to find traditional elements honoring the history of the house with clean, modern lines, sun-drenched open spaces and sophisticated finishes that redefine urban living. Ready to move in, this is your chance to be the fourth owner of this classic Washington, DC gem. The main level seamlessly connects daily living with high-end entertaining, featuring gleaming hardwood floors and windows that frame views of the lush front and rear yards, and flood the space with natural light. The ample foyer has a direct sight-line to the rear of the property and the sleek, chef-inspired kitchen with playful red accents that flows into the dining room, ideal for both family evenings and larger-scale hosting. The spacious living room with original mantle and wood-burning fireplace flows to the genteel front porch, the ideal spot to enjoy your morning coffee. Open the French doors from the dining room to a private outdoor oasis featuring a three-level deck of beautiful ipe ironwood. The one-of-a-kind outdoor living spaces are meticulously engineered and designed for maximum enjoyment. Curated spaces with numerous dining locations, seating areas, and a private patio with a fireplace, work beautifully whether you are having dinner with your family al fresco or hosting a backyard barbecue for friends. You are surrounded by natural materials, greenery and thoughtful design; this treasure of a backyard feels a world away from the bustle of the city. The second level features the serene primary suite with a renovated spa-like bath and custom-build closet and storage space. There are two additional generously sized bedrooms that deliver versatility for family, guests, or work, and a beautifully renovated full bath. The upper level has the fourth bedroom -- an airy renovated treetop sanctuary boasting custom closets and built-in bookshelves with a fresh and bright Scandinavian design vibe. The lower level is superbly designed for efficiency -- a tidy laundry area with new energy-efficient washer/dryer, a stainless steel utility sink, as well as a built-in laundry table and an extra refrigerator. The light and bright walk-out family/TV room can alternatively be used as a fifth bedroom, gym, or office. There is ample storage in the root cellar (or make it your wine storage). A well-designed powder room rounds out this floor. There is off-street parking in the rear under the deck or adjacent to the alley. Superbly located just moments from popular neighborhood spots along Wisconsin and Connecticut Avenues, with an easy stroll or bike ride to the Glover Archbold trail, numerous grocery stores, cafes, award-winning dining spots, fitness studios, and equidistant from the Van Ness and Tenleytown Metro stations. The Hearst Rec Center with an Olympic size pool and tennis courts is just blocks away. The property is in bounds for Hearst Elementary School, Deal Middle School and Jackson-Reed High School, as well as just blocks to Sheridan, Sidwell Friends, St. Albans, Cathedral School, GDS, Edmund Burke, WIS and Maret. Truly a special offering -- a turn-key treasure ready for its next chapter. ** Offers due by 3pm on July 2nd**
Full Property Details
Full Property Details for 3708 Yuma St NW
General
- Sold For: $1,911,000
- Taxes: $5,502 (2025)
- Status: Closed
- Type: Single Family
- Source: BrightMLSMidAtlantic
- MLS ID: DCDC2269120
- Added to Site: 61 day(s) ago
Interior
- Rooms/Areas: Living Room, Dining Room, Primary Bedroom, Bedroom 2, Bedroom 3, Bedroom 4, Kitchen, Foyer, Laundry, Recreation Room, Storage Room, Utility Room, Bathroom 2, Primary Bathroom, Half Bath
- Interior Features: Built-Ins, Ceiling Fan(s), Formal/Separate Dining Room, Kitchen - Gourmet, Primary Bath(s), Walk-in Closet(s), Wood Floors
- Fireplace: Yes
- Number of Fireplaces: 1
- Appliances: Dishwasher, Disposal, Dryer - Front Loading, Microwave, Oven/Range - Gas, Range Hood, Refrigerator, Washer - Front Loading
- Flooring: Wood
Rooms
Bathrooms
- Total Bathrooms: 3
- Full Bathrooms: 2
- Half Bathrooms: 1
- Upper Floor Baths: 2
- Upper - Full Baths: 2
- Lower Floor Baths: 1
- Lower - 1/2 Baths: 1
Bedrooms
- Total Bedrooms: 4
- Bedrooms Upper: 4
- Bedrooms-Up2: 1
Other Rooms
- Laundry: Basement
Exterior
- Porch/Patio/Deck: Deck(s), Porch(es), Patio(s)
Parking
- Parking Type: Off Street
Location
- County: WASHINGTON
- Subdivision: NORTH CLEVELAND PARK
- Driving Directions: From Chevy Chase Circle - South on Conn Ave, Right on Yuma, Cross over Reno, House on left. Or from Tenleytown Metro- South on Wisconsin, Left on Yuma, House on Right
- City Limits: Yes
School Information
- School District: District Of Columbia Public Schools
- Elementary School: Hearst
- Middle School: Deal Junior High School
- High School: Jackson-Reed
Heating & Cooling
- Central air: Yes
- Cooling Type: Central A/C
- Cooling Fuel: Electric
- Heating Type: Hot Water
- Heating Fuel: Natural Gas
- Water Heater: Natural Gas
Utilities
- Sewer: Public Sewer
- Water: Public
Structural Information
- Architectural Style: Colonial
- Structure Type: Detached
- Construction: Brick, Stucco
- Basement: Yes
- Basement Entrance: Yes
- Basement Desc.: Walkout Stairs, Windows, Connecting Stairway, Improved, Rear Entrance
- Foundation: Other
- Doors: French
- Stories Description: Lower 1, Main, Upper 1, Upper 2
- Square Feet: 2,960
- Sq. Ft. Source: Estimated
- Living Area: 2,475 Sq. Ft.
- Finished Above Grnd: 2,120 Sq. Ft.
- Finished Below Grnd: 355 Sq. Ft.
- Year Built: 1930
- Year Built Source: Assessor
Unit Information
Unit 1
- Bathrooms-Lower: 1
Lot Features
- Lot Size (Acres): 0.1
- Lot Size (Sq. Ft.): 4,433
- Lot Size Source: Assessor
- Zoning: R
- Fencing (Description): Rear
Financial Considerations
- Price Per Sq. Ft.: $843.87
- Assessment Year: 2025
- City/TownTax: $5,502
- City/TownTax Freq: Annually
- County Tax Freq: Annually
- Tax w/Assessment: $1,480,480
- Tax Amount: $5,502
- Tax Year: 2025
- Terms: Standard Sale
- Tax Total Finished Sq. Ft.: 2199
Disclosures and Reports
- Ownership: Fee Simple
- Lot Number: 86
Listed by Compass, LISA B RESCH
Sold by TTR Sotheby's International Realty, Shawn R Breck

Get Pre-Approved Today
Schools
Schools serving 3708 Yuma St NW
School District:District of Columbia Public Schools
| Name | Grades | Distance |
|---|---|---|
Hearst Elementary School 3950 37th Street Northwest, Washington, DC 20008 | PK-5 | 0.4 mi |
Deal Middle School 3815 Fort Drive Northwest, Washington, DC 20016 | 6-8 | 0.5 mi |
Jackson-Reed High School 3950 Chesapeake Street Northwest, Washington, DC 20016 | 9-12 | 0.4 mi |
Disclaimer:
School attendance boundaries provided by ATTOM Data Solutions and are for reference only. Contact the school directly to verify enrollment eligibility.
Price & Sales History for 3708 Yuma St NW
Date
Details
Price
Change
Source
7/29/2026
Sold
$1,911,000
6.82%
MLS
6/30/2026
Listed
$1,789,000
—
MLS
Disclaimer: Historical sales information is derived from public records provided by the county offices. Information is not guaranteed and should be independently verified.
3708 Yuma Street NW, Washington, DC 20016 (MLS# DCDC2269120) is a Single Family property that was sold at $1,911,000 on July 29, 2026. Want to learn more about 3708 Yuma Street NW? Do you have questions about finding other Single Family real estate for sale in Washington? You can browse all Washington real estate or contact a Coldwell Banker agent to request more information.