This is a carousel with tiles that activate property listing cards. Use the previous and next buttons to navigate.
1/1
$1,135,000
This is a carousel with tiles that activate property listing cards. Use the previous and next buttons to navigate.
1/1
Property Description
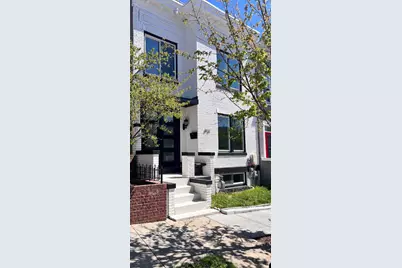
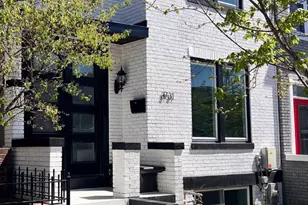
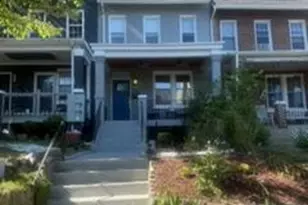
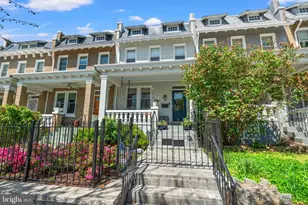
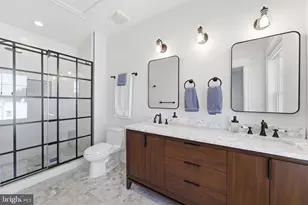
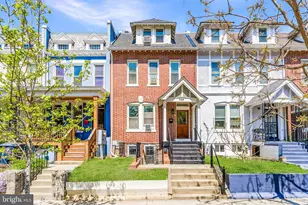
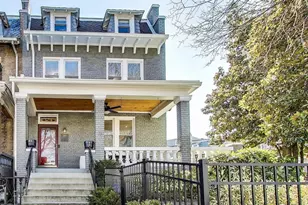
Experience modern luxury living in this meticulously fully renovated/reimagined 4 bedroom, 3.5 bath row home, ideally located in the Columbia Heights/Petworth corridor. Just shy of 3000 square feet, this exquisite residence seamlessly blends classic architecture with modern design, featuring a sleek black and white exterior and thoughtfully updated interiors throughout. Step inside through the 4 panel glass double doors to discover an open floor plan adorned with rich hardwood and luxury vinyl plank flooring, and a fireplace which adds a touch of warmth and ambiance. The gourmet kitchen is a culinary enthusiast's dream, featuring stainless steel appliances, a spacious island, and ample table space for casual and formal dining. The elegant breakfast area with wall to wall windows invites morning sunlight, enhancing your dining experience. Retreat to the primary suite, where two lavish walk-in closets and a spa-like bathroom with a walk-in shower await, offering a private oasis for relaxation. The fully finished basement comes complete with daylight windows, a bar, bedroom and full bath, as well as the entrance to your very own garage. The basement provides a versatile space for entertainment or relaxation. It's also a rentable space for extra income. Enjoy the convenience of an attached garage with interior access along with on-street parking options in the front. This home is not just a residence; it's a lifestyle, offering the perfect blend of luxury, comfort, and modern amenities in a vibrant community. Embrace the exclusive lifestyle that awaits you in this stunning property. Enjoy the best of city living just steps from Metro access, grocery shopping, and neighborhood dining hotspots.
Full Property Details
Full Property Details for 3731 9th St NW
General
- Sold For: $1,135,000
- Taxes: $6,102 (2025)
- Status: Closed
- Type: Townhouse
- Source: BrightMLSMidAtlantic
- MLS ID: DCDC2254884
- Added to Site: 154 day(s) ago
Interior
- Number of Rooms: 8
- Rooms/Areas: Bedroom 2, Bedroom 3, Bedroom 1, Bathroom 1, Bathroom 2, Half Bath
- Interior Features: Bar, Bathroom - Walk-In Shower, Breakfast Area, Floor Plan - Open, Kitchen - Eat-In, Kitchen - Gourmet, Kitchen - Island, Kitchen - Table Space, Primary Bath(s), Recessed Lighting, Walk-in Closet(s)
- Fireplace: Yes
- Number of Fireplaces: 1
- Fireplace(s): Electric
- Appliances: Built-In Microwave, Dishwasher, Disposal, Exhaust Fan, Oven - Wall, Stainless Steel Appliances, Stove, Washer/Dryer Hookups Only, Water Heater, Refrigerator, Range Hood, Oven/Range - Electric
- Flooring: Hardwood, Luxury Vinyl Plank
Rooms
Bathrooms
- Total Bathrooms: 4
- Full Bathrooms: 3
- Half Bathrooms: 1
- Upper Floor Baths: 2
- Upper - Full Baths: 2
- Main Floor Baths: 1
- Main - 1/2 Baths: 1
- Lower Floor Baths: 1
- Lower - Full Baths: 1
Bedrooms
- Total Bedrooms: 4
- Bedrooms Upper: 3
- Bedrooms Lower: 1
Other Rooms
- Laundry: Upper Floor
Parking
- Garage: Yes
- Garage Spaces: 1
- Total Spaces: 1
- Parking Type: Attached Garage, Driveway, On Street
- Garage Description: Basement Garage, Garage - Rear Entry, Garage Door Opener, Inside Access
Location
- County: WASHINGTON
- Subdivision: COLUMBIA HEIGHTS
- Driving Directions: Georgia Ave to Quincy to 9th St
School Information
- School District: District Of Columbia Public Schools
Heating & Cooling
- Central air: Yes
- Cooling Type: Central A/C
- Cooling Fuel: Electric
- Heating Type: Central
- Heating Fuel: Electric
- Water Heater: Electric
Utilities
- Sewer: Public Sewer
- Water: Public
Structural Information
- Architectural Style: Colonial, Contemporary, Traditional
- Structure Type: Interior Row/Townhouse
- Construction: Brick, Vinyl Siding
- Basement: Yes
- Basement Desc.: Daylight, Full, Fully Finished, Garage Access, Heated, Improved, Interior Access, Windows
- Foundation: Slab
- Walls/Ceilings: Dry Wall
- Stories Description: Lower 1, Main, Upper 1
- Square Feet: 2,928
- Sq. Ft. Source: Estimated
- Living Area: 2,928 Sq. Ft.
- Finished Above Grnd: 1,884 Sq. Ft.
- Finished Below Grnd: 1,044 Sq. Ft.
- Year Built: 1927
- Year Built Source: Estimated
- Property Condition: Excellent
Unit Information
Unit 1
- Bathrooms-Lower: 1
- Bedrooms-Lower: 1
Lot Features
- Lot Size (Acres): 0.04
- Lot Size (Sq. Ft.): 1,742
- Lot Size Source: Estimated
- Zoning: RES CONVERSION
- Fencing (Description): Privacy, Rear, Vinyl
Financial Considerations
- Price Per Sq. Ft.: $636.94
- Tax w/Assessment: $806,300
- Tax Amount: $6,102
- Tax Year: 2025
- Terms: Standard Sale
Disclosures and Reports
- Ownership: Fee Simple
Listed by Fairfax Realty Premier, Regina Pierce
Sold by Keller Williams Realty Centre, Vishal P Doddanna

Get Pre-Approved Today
Schools
Schools serving 3731 9th St NW
School District:District of Columbia Public Schools
| Name | Grades | Distance |
|---|---|---|
Raymond Elementary School 2501 11th Street Northwest, Washington, DC 20001 | K-5 | 1 mi |
Columbia Heights Education Campus 3101 16th Street Northwest, Washington, DC 20010 | 6-8 | 0.8 mi |
Roosevelt High School @ MacFarland 4301 13th Street Northwest, Washington, DC 20011 | 9-12 | 0.5 mi |
Disclaimer:
School attendance boundaries provided by ATTOM Data Solutions and are for reference only. Contact the school directly to verify enrollment eligibility.
Price & Sales History for 3731 9th St NW
Date
Details
Price
Change
Source
7/31/2026
Sold
$1,135,000
-5.42%
MLS
4/17/2026
Listed
$1,200,000
—
MLS
Disclaimer: Historical sales information is derived from public records provided by the county offices. Information is not guaranteed and should be independently verified.
3731 9th Street NW, Washington, DC 20010 (MLS# DCDC2254884) is a Townhouse property that was sold at $1,135,000 on July 31, 2026. Want to learn more about 3731 9th Street NW? Do you have questions about finding other Townhouse real estate for sale in Washington? You can browse all Washington real estate or contact a Coldwell Banker agent to request more information.