This is a carousel with tiles that activate property listing cards. Use the previous and next buttons to navigate.
1/1
$810,000
This is a carousel with tiles that activate property listing cards. Use the previous and next buttons to navigate.
1/1
Property Description
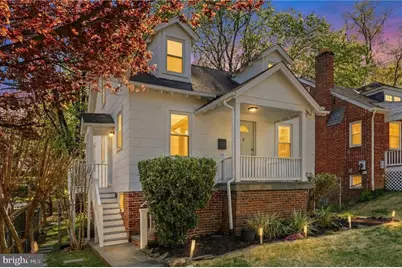
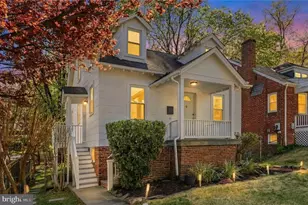
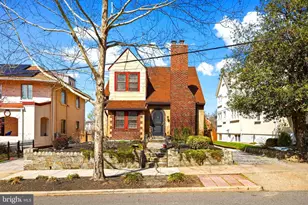
Set along a quiet, tree-lined street in the heart of Brookland, this detached residence offers the rare blend of neighborhood charm, thoughtful updates, and effortless city access that today's buyers are searching for. Just three blocks from the Brookland-CUA Metro and moments from the restaurants, cafés, and everyday conveniences of 12th Street - including Yes! Organic Market - the location strikes an ideal balance between tranquility and connectivity. Inside, the home unfolds across three finished levels designed for both comfortable daily living and easy entertaining. The main level is warm and inviting, featuring hardwood floors throughout and a beautifully updated kitchen appointed with quartz countertops, modern stainless steel appliances, and a gas range - a space equally suited to quiet mornings or lively gatherings. Two well-proportioned bedrooms and a full bath with marble tile flooring and a spacious walk-in shower complete this floor with style and functionality. The top level is dedicated to a truly special primary retreat. Vaulted ceilings with exposed beams create architectural interest, while built-in bookshelves and dresser drawers add character and smart storage. A generous walk-in closet enhances the sense of ease, making this level feel both private and expansive. The lower level provides exceptional flexibility - ideal for guests, a home office, or an additional living suite. Here you'll find a fourth bedroom or den, a full bathroom with a soaking tub, a comfortable TV room, and a stacked washer-dryer with a folding counter. A standout feature is the custom-built bar, complete with sink, mini-fridge, and mounted shelving, creating the perfect setting for hosting. With its private side entrance, the level offers excellent potential for extended stays or independent living arrangements. Outdoors, an enclosed backyard invites dining under the stars, gardening, or play, while the covered front porch offers a welcoming place to unwind and connect with the neighborhood. Ample street parking adds everyday convenience. Homes that combine space, character, and proximity to Metro in one of Brookland's most beloved pockets are increasingly hard to find. This is a residence that lives comfortably today while offering the flexibility to grow with you for years to come.
Full Property Details
Full Property Details for 3731 Oakview Terrace NE
General
- Sold For: $810,000
- Taxes: $5,282 (2026)
- Status: Closed
- Type: Single Family
- Source: BrightMLSMidAtlantic
- MLS ID: DCDC2254244
- Added to Site: 50 day(s) ago
Rooms
Bathrooms
- Total Bathrooms: 2
- Full Bathrooms: 2
- Main Floor Baths: 2
- Main - Full Baths: 2
Bedrooms
- Total Bedrooms: 4
- Bedrooms Main & Up: 4
Parking
- Parking Type: On Street
Location
- County: WASHINGTON
- Subdivision: BROOKLAND
- Driving Directions: Per GPS
- City Limits: Yes
School Information
- School District: District Of Columbia Public Schools
Community
- Pets Allowed: Yes
- Pets: No Pet Restrictions
Heating & Cooling
- Central air: Yes
- Cooling Type: Central A/C
- Cooling Fuel: Electric
- Heating Type: Hot Water
- Heating Fuel: Natural Gas
- Water Heater: Natural Gas
Utilities
- Sewer: Public Sewer
- Water: Public
Structural Information
- Architectural Style: Cottage
- Structure Type: Detached
- Construction: Shingle Siding
- Basement: Yes
- Basement Entrance: Yes
- Basement Desc.: Full, Connecting Stairway, Outside Entrance, Side Entrance
- Foundation: Slab
- Stories Description: Main
- Square Feet: 1,893
- Sq. Ft. Source: Assessor
- Living Area: 1,443 Sq. Ft.
- Finished Above Grnd: 1,143 Sq. Ft.
- Finished Below Grnd: 300 Sq. Ft.
- Year Built: 1943
- Year Built Source: Assessor
Lot Features
- Lot Size (Acres): 0.1
- Lot Size (Sq. Ft.): 4,200
- Lot Size Source: Assessor
- Zoning: R1
Financial Considerations
- Price Per Sq. Ft.: $656.17
- Assessment Year: 2026
- City/TownTax: $5,282
- City/TownTax Freq: Annually
- County Tax Freq: Annually
- Tax w/Assessment: $623,030
- Tax Amount: $5,282
- Tax Year: 2026
- Terms: Standard Sale
- Tax Total Finished Sq. Ft.: 1443
Disclosures and Reports
- Ownership: Fee Simple
- Lot Number: 56
Listed by Compass, Daniel Brewer
Sold by KW United, Andrew J Biggers

Get Pre-Approved Today
Schools
Schools serving 3731 Oakview Terrace NE
School District:District of Columbia Public Schools
| Name | Grades | Distance |
|---|---|---|
Bunker Hill Elementary School, Washington, DC 1401 Michigan Avenue Northeast, Washington, DC 20017 | K-5 | 0.5 mi |
Brookland MS 1150 Michigan Avenue Northeast, Washington, DC 20017 | 6-8 | 0.2 mi |
Dunbar High School 101 N Street Northwest, Washington, DC 20001 | 9-12 | 2.3 mi |
Disclaimer:
School attendance boundaries provided by ATTOM Data Solutions and are for reference only. Contact the school directly to verify enrollment eligibility.
Price & Sales History for 3731 Oakview Terrace NE
Date
Details
Price
Change
Source
4/28/2026
Sold
$810,000
8%
MLS
4/08/2026
Listed
$750,000
—
MLS
Disclaimer: Historical sales information is derived from public records provided by the county offices. Information is not guaranteed and should be independently verified.
3731 Oakview Terrace NE, Washington, DC 20017 (MLS# DCDC2254244) is a Single Family property that was sold at $810,000 on April 28, 2026. Want to learn more about 3731 Oakview Terrace NE? Do you have questions about finding other Single Family real estate for sale in Washington? You can browse all Washington real estate or contact a Coldwell Banker agent to request more information.