This is a carousel with tiles that activate property listing cards. Use the previous and next buttons to navigate.
1/1
$725,000
This is a carousel with tiles that activate property listing cards. Use the previous and next buttons to navigate.
1/1
Property Description
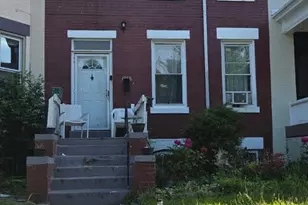
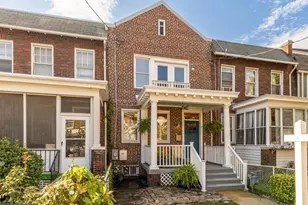
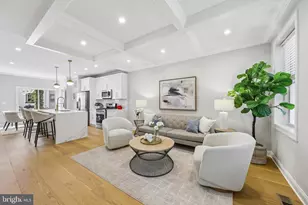
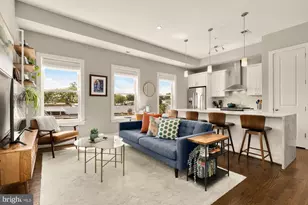
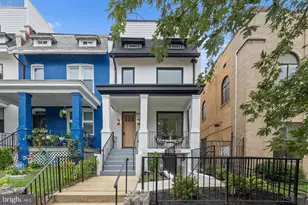
Classic charm meets flexible living in this beautifully maintained residence nestled along a tree-lined street in the heart of Petworth Northwest DC. Only 2 blocks to the redline metro!!! Thoughtfully laid out across three levels, 3815 10th Street NW offers timeless character, abundant natural light, and versatile living spaces designed for both everyday comfort and effortless entertaining. The main level features a welcoming flow between the spacious living room, dedicated dining area, and functional kitchen, creating an inviting setting for gatherings and daily life alike. Outback is a extra large flagstone patio and off street parking! Upstairs, three well-proportioned bedrooms provide comfortable accommodations, complemented by a bright sunroom that serves perfectly as a home office, reading nook, or creative retreat. The walk-out lower level adds valuable additional space with a flexible gym area, generous storage, and a convenient half bath, ideal for today's evolving lifestyle needs. A rear walk-out provides easy outdoor access and enhances the home's functionality. Perfectly positioned moments from neighborhood dining, parks, public transportation, and everyday conveniences, this home offers the ideal blend of classic DC architecture, usable space, and urban accessibility in one of Northwest Washington's most connected neighborhoods.
Full Property Details
Full Property Details for 3815 10th St NW
General
- Sold For: $725,000
- Taxes: $5,741 (2025)
- Status: Closed
- Type: Townhouse
- Source: BrightMLSMidAtlantic
- MLS ID: DCDC2257512
- Added to Site: 94 day(s) ago
Interior
- Interior Features: Wood Floors, Bathroom - Tub Shower, Dining Area, Floor Plan - Traditional, Kitchen - Table Space
- Appliances: Washer, Stainless Steel Appliances, Refrigerator, Oven/Range - Gas, Microwave, Dryer, Dishwasher, Disposal
Rooms
Bathrooms
- Total Bathrooms: 2
- Full Bathrooms: 1
- Half Bathrooms: 1
- Upper Floor Baths: 1
- Upper - Full Baths: 1
- Lower Floor Baths: 1
- Lower - 1/2 Baths: 1
Bedrooms
- Total Bedrooms: 3
- Bedrooms Upper: 3
Other Rooms
- Laundry: Lower Floor, Dryer In Unit, Washer In Unit
Parking
- Total Spaces: 2
- Parking Features: Fenced, Paved Parking
- Parking Type: Off Street
Location
- County: WASHINGTON
- Subdivision: COLUMBIA HEIGHTS
- Driving Directions: From Downtown DC, head north on 14th St NW, turn left onto Randolph St NW, then right onto 10th St NW. The property will be on your left.
- City Limits: Yes
School Information
- School District: District Of Columbia Public Schools
Heating & Cooling
- Cooling Type: Window Unit(s)
- Cooling Fuel: Electric
- Heating Type: Baseboard - Electric
- Heating Fuel: Electric
- Water Heater: Natural Gas
Utilities
- Sewer: Public Sewer
- Water: Public
Structural Information
- Architectural Style: Colonial
- Structure Type: Interior Row/Townhouse
- Construction: Brick
- Basement: Yes
- Basement Entrance: Yes
- Basement Desc.: Walkout Stairs, Rear Entrance, Partially Finished, Interior Access, Outside Entrance, Connecting Stairway
- Foundation: Other
- Stories Description: Lower 1, Main, Upper 1
- Square Feet: 2,338
- Sq. Ft. Source: Assessor
- Living Area: 1,698 Sq. Ft.
- Finished Above Grnd: 1,698 Sq. Ft.
- Year Built: 1926
- Year Built Source: Assessor
Unit Information
Unit 1
- Bathrooms-Lower: 1
Lot Features
- Lot Size (Acres): 0.05
- Lot Size (Sq. Ft.): 2,000
- Lot Size Source: Assessor
- Zoning: R4
Financial Considerations
- Price Per Sq. Ft.: $426.97
- Assessment Year: 2025
- City/TownTax: $5,741
- City/TownTax Freq: Annually
- County Tax Freq: Annually
- Tax w/Assessment: $766,070
- Tax Amount: $5,741
- Tax Year: 2025
- Terms: Standard Sale
- Tax Total Finished Sq. Ft.: 1698
Disclosures and Reports
- Ownership: Fee Simple
- Lot Number: 8
Listed by Serhant, Barak Sky
Sold by TTR Sotheby's International Realty, Frank Andrew Parrish

Get Pre-Approved Today
Schools
Schools serving 3815 10th St NW
School District:District of Columbia Public Schools
| Name | Grades | Distance |
|---|---|---|
Powell Elementary School, Washington, DC 1350 Upshur Street Northwest, Washington, DC 20011 | K-5 | 0.3 mi |
Roosevelt High School @ MacFarland 4301 13th Street Northwest, Washington, DC 20011 | 9-12 | 0.4 mi |
Disclaimer:
School attendance boundaries provided by ATTOM Data Solutions and are for reference only. Contact the school directly to verify enrollment eligibility.
Price & Sales History for 3815 10th St NW
Date
Details
Price
Change
Source
8/03/2026
Sold
$725,000
—
MLS
6/11/2026
Price Reduced
$725,000
-6.69%
MLS
5/28/2026
Listed
$777,000
—
MLS
Disclaimer: Historical sales information is derived from public records provided by the county offices. Information is not guaranteed and should be independently verified.
3815 10th Street NW, Washington, DC 20011 (MLS# DCDC2257512) is a Townhouse property that was sold at $725,000 on August 03, 2026. Want to learn more about 3815 10th Street NW? Do you have questions about finding other Townhouse real estate for sale in Washington? You can browse all Washington real estate or contact a Coldwell Banker agent to request more information.