This is a carousel with tiles that activate property listing cards. Use the previous and next buttons to navigate.
1/1
$260,000
This is a carousel with tiles that activate property listing cards. Use the previous and next buttons to navigate.
1/1
Property Description
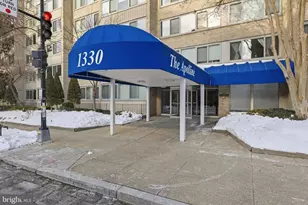
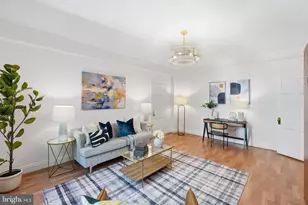
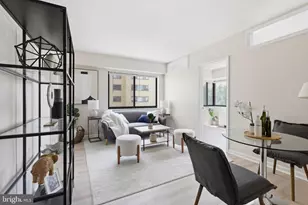
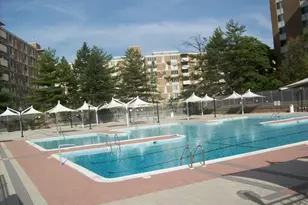
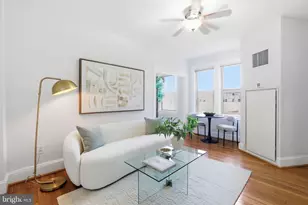
This beautiful west-facing studio is perfect for downsizers or as a stylish pied-á-terre. Featuring an open floor plan, gleaming hardwood floors, tall windows that fill the space with natural light, and a spacious walk-in closet, the condo is impeccably maintained and move-in ready. The modern kitchen offers maple cabinets, stainless steel appliances, a gas range, and a convenient in-unit washer/dryer. The building itself is a standout - newer than most in the neighborhood and exceptionally well-maintained - with a beautifully designed lobby, 24-hour concierge, rooftop pool with gas grills and sweeping views of Rock Creek Park, a well-equipped fitness center, party room, office center, and secured package room. Guest parking is available out front. Head outside and you're steps from the heart of vibrant Cleveland Park. Boutique restaurants and cafes line Connecticut Avenue, while Rock Creek Park's scenic running and hiking trails are just beyond. The National Zoo is within easy reach, and daily errands are effortless with Giant, Target, CVS, and Starbucks all nearby. Two Red Line Metro stations - Cleveland Park and Van Ness-UDC - are within a few blocks. This pet-friendly, full-service building boasts excellent reserves and an outstanding level of ongoing care, offering a true lock-and-leave lifestyle.
Full Property Details
Full Property Details for 3883 Connecticut Ave NW #606
General
- Sold For: $260,000
- HOA FEE: $450/month
- Taxes: $1,707 (2025)
- Status: Closed
- Type: Condo
- Source: BrightMLSMidAtlantic
- MLS ID: DCDC2264088
- Added to Site: 96 day(s) ago
Interior
- Interior Features: Breakfast Area, Built-Ins, Efficiency, Elevator, Floor Plan - Open, Kitchen - Gourmet, Window Treatments, Wood Floors
- Appliances: Dishwasher, Disposal, Exhaust Fan, Microwave, Oven/Range - Gas, Refrigerator, Washer/Dryer Stacked
Rooms
Bathrooms
- Total Bathrooms: 1
- Full Bathrooms: 1
- Main Floor Baths: 1
- Main - Full Baths: 1
Additional Information
- Shared Amenities: Concierge, Elevator, Exercise Room, Party Room, Pool - Outdoor
- Shared Pool: Yes
- Pool: Yes
- Private Pool: Yes
Parking
- Parking Type: On Street
Location
- County: WASHINGTON
- Subdivision: CLEVELAND PARK
- Building Name: THE CONNECTICUT
- Driving Directions: From downtown DC, head northwest on Connecticut Avenue. Building will be located on our right side. Follow driveway down to building entrance. Guest parking available in front of building (must register with front desk).
- City Limits: Yes
School Information
- School District: District Of Columbia Public Schools
Community
- Assoc. Fees Include: Common Area Maintenance, Ext Bldg Maint, Insurance, Management, Reserve Funds, Trash
- Pets Allowed: Yes
- Pets: Number Limit
Heating & Cooling
- Central air: Yes
- Cooling Type: Central A/C
- Cooling Fuel: Electric
- Heating Type: Forced Air
- Heating Fuel: Natural Gas
- Water Heater: Natural Gas
Utilities
- Sewer: Public Sewer
- Water: Public
Structural Information
- Architectural Style: Contemporary
- Structure Type: Mid-Rise 5 - 8 Floors
- Model: HUGE STUDIO
- Construction: Brick, Synthetic Stucco
- Basement: Yes
- Basement Desc.: Other
- Entry Floor Number: 6
- Stories Description: Main
- Square Feet: 504
- Sq. Ft. Source: Assessor
- Living Area: 504 Sq. Ft.
- Finished Above Grnd: 504 Sq. Ft.
- Year Built: 2002
- Year Built Source: Estimated
- Property Condition: Excellent
Lot Features
- Zoning: RA4
Financial Considerations
- Price Per Sq. Ft.: $525.6
- Condo Fee: $450
- Condo Fee Freq: Monthly
- Assessment Year: 2025
- City/TownTax: $1,707
- City/TownTax Freq: Annually
- County Tax Freq: Annually
- Tax w/Assessment: $325,730
- Tax Amount: $1,707
- Tax Year: 2025
- Terms: Standard Sale
- Tax Total Finished Sq. Ft.: 504
Disclosures and Reports
- Ownership: Condominium
- Condo: Yes
- Lot Number: 2232
Listed by Compass, Kevin A Lee and Compass, Todd A Vassar
Sold by Long & Foster Real Estate, Inc., Catriona T Fraser

Get Pre-Approved Today
Schools
Schools serving 3883 Connecticut Ave NW #606
School District:District of Columbia Public Schools
| Name | Grades | Distance |
|---|---|---|
Hearst Elementary School 3950 37th Street Northwest, Washington, DC 20008 | PK-5 | 0.7 mi |
Deal Middle School 3815 Fort Drive Northwest, Washington, DC 20016 | 6-8 | 1.2 mi |
Jackson-Reed High School 3950 Chesapeake Street Northwest, Washington, DC 20016 | 9-12 | 1.2 mi |
Disclaimer:
School attendance boundaries provided by ATTOM Data Solutions and are for reference only. Contact the school directly to verify enrollment eligibility.
Price & Sales History for 3883 Connecticut Ave NW #606
Date
Details
Price
Change
Source
8/03/2026
Sold
$260,000
-1.85%
MLS
6/18/2026
Price Reduced
$264,900
-5.36%
MLS
5/26/2026
Listed
$279,900
—
MLS
Disclaimer: Historical sales information is derived from public records provided by the county offices. Information is not guaranteed and should be independently verified.
3883 Connecticut Avenue NW #606, Washington, DC 20008 (MLS# DCDC2264088) is a Condo property that was sold at $260,000 on August 03, 2026. Want to learn more about 3883 Connecticut Avenue NW #606? Do you have questions about finding other Condo real estate for sale in Washington? You can browse all Washington real estate or contact a Coldwell Banker agent to request more information.