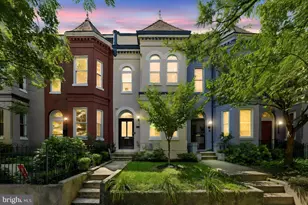
Full Property Details for 400 N St SW
General
- Price: $875,000
- HOA FEE: $974/month
- Taxes: $3,355 (2026)
- Status: Coming Soon
- Type: Townhouse
- Source: BrightMLSMidAtlantic
- MLS ID: DCDC2277452
- Updated: 9/28/2026
- Added to Site: 25 day(s) ago
- Expected Market Date: 10/1/2026
Interior
- Rooms/Areas: Living Room, Dining Room, Kitchen, Basement, Foyer, Storage Room, Workshop
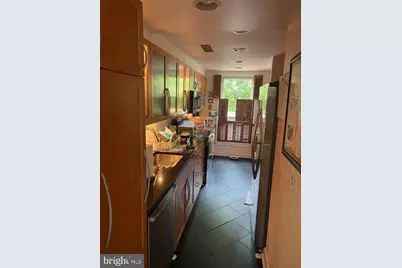
- Interior Features: Combination Dining/Living, Built-Ins, Window Treatments, Primary Bath(s), Wood Floors, Floor Plan - Open, Dining Area, Other, Elevator, Kitchen - Galley, Kitchen - Gourmet, Upgraded Countertops, Wine Storage, Wet/Dry Bar, Walk-in Closet(s), Wainscotting, Crown Moldings
- Fireplace: Yes
- Number of Fireplaces: 1
- Fireplace(s): Wood
- Appliances: Dishwasher, Disposal, Microwave, Oven/Range - Electric, Refrigerator, Oven - Self Cleaning, Washer, Dryer
- Flooring: Ceramic Tile, Hardwood
Rooms
- Total Bathrooms: 3
- Full Bathrooms: 2
- Half Bathrooms: 1
- Upper 2 - Full Baths: 1
- Upper Floor Baths: 2
- Upper - Full Baths: 2
- Main Floor Baths: 1
- Main - 1/2 Baths: 1
- Total Bedrooms: 3
- Bedrooms Upper: 3
- Bedrooms-Up2: 2
- Laundry: Common, Dryer In Unit, Washer In Unit
Additional Information
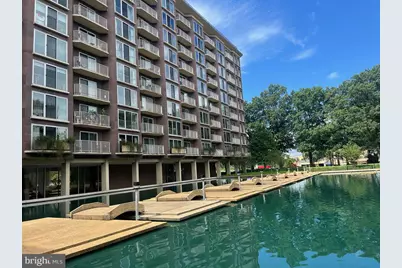
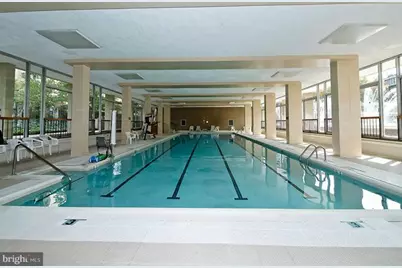
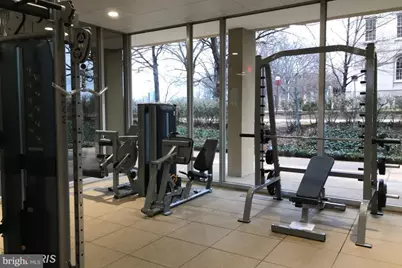
- Shared Amenities: Common Grounds, Community Center, Convenience Store, Elevator, Exercise Room, Extra Storage, Fencing, Gated Community, Party Room, Pool - Indoor, Recreational Center, Sauna, Security, Spa, Laundry Facilities, Meeting Room, Storage Bin, Other
- Shared Pool: Yes
- Pool: Yes
- Security/Safety: Desk in Lobby, Doorman, Exterior Cameras, Surveillance Sys, Intercom, Main Entrance Lock, Monitored, Resident Manager, 24 hour security
Exterior
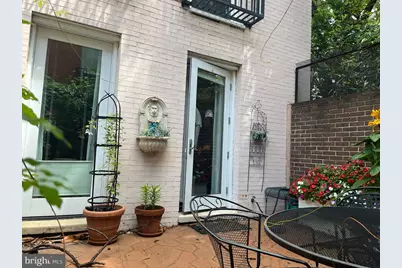
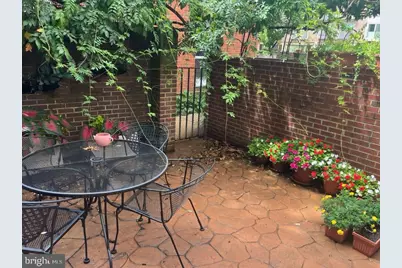
- Exterior Features: Secure Storage, BBQ Grill, Other, Exterior Lighting
- Porch/Patio/Deck: Patio(s), Roof, Terrace
Parking
- Garage: Yes
- Garage Spaces: 2
- Assigned Spaces: 2
- Total Spaces: 2
- Parking Features: Assigned, Electric Vehicle Charging Station(s), Lighted Parking, On-site - Rent, Parking Fee, Secure Parking
- Parking Type: Other, Parking Garage
- Garage Description: Basement Garage, Garage - Front Entry, Garage - Rear Entry, Garage Door Opener, Underground
Location
- County: WASHINGTON
- Subdivision: WATERFRONT
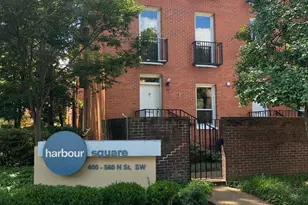
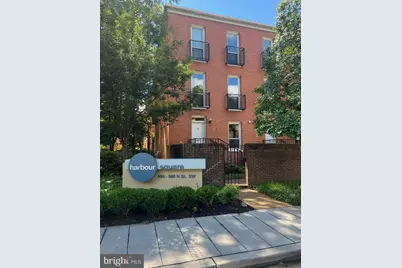
- Building Name: HARBOUR SQUARE
- Cross Streets: 4Th
- Driving Directions: MAINE AVE EAST TO 4TH STREET. RIGHT ON 4TH TO N.
- Direction Faces: North
- City Limits: Yes
School Information
- School District: District Of Columbia Public Schools
Community
- Assoc. Fees Include: Common Area Maintenance, Custodial Services Maintenance, Ext Bldg Maint, Lawn Care Front, Lawn Care Rear, Lawn Care Side, Lawn Maintenance, Management, Insurance, Other, Pool(s), Recreation Facility, Snow Removal, Trash
- Pets Allowed: Yes
- Pets: No Pet Restrictions
Heating & Cooling
- Central air: Yes
- Cooling Type: Central A/C, Zoned
- Cooling Fuel: Electric
- Heating Type: Forced Air, Zoned
- Heating Fuel: Natural Gas Available, Oil
- Water Heater: Natural Gas, Oil
Utilities
- Sewer: Public Sewer
- Water: Public
- Dist. to Water: 1 Blocks
- Utility Description: Cable TV Available
Structural Information
- Architectural Style: Contemporary
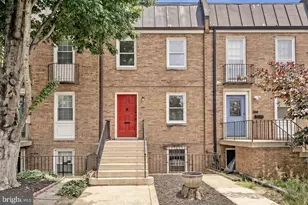
- Structure Type: End of Row/Townhouse
- Construction: Combination, Brick, Other
- Basement: Yes
- Basement Entrance: Yes
- Basement Desc.: Connecting Stairway, Fully Finished, Garage Access, Outside Entrance, Interior Access, Rear Entrance
- Foundation: Other
- Roof: Composite, Concrete, Rubber
- Walls/Ceilings: Dry Wall
- Windows: Screens, Storm
- Doors: Sliding Glass
- Elevator(s ): 1
- Stories Description: Main, Upper 1, Upper 2
- Square Feet: 5,060
- Sq. Ft. Source: Estimated
- Living Area: 2,880 Sq. Ft.
- Finished Above Grnd: 2,180 Sq. Ft.
- Finished Below Grnd: 700 Sq. Ft.
- Unfin. Above Grnd: 2,180 Sq. Ft.
- Year Built: 1966
- Year Built Source: Estimated
- Property Condition: Excellent
Lot Features
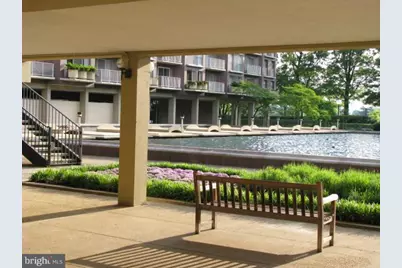
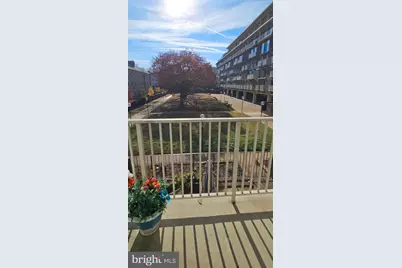
- Property View: Scenic Vista, Trees/Woods, Courtyard, Other
- Zoning: 123
Water Features
- Water Front Type: River
- Water Front Name: POTOMAC
Green Features
- Energy Efficient: Lighting
Financial Considerations
- Price Per Sq. Ft.: $401.38
- Condo Fee: $974
- Condo Fee Freq: Monthly
- Other Fee: $647
- Other Fee Freq.: Monthly
- Assessment Year: 2026
- City/TownTax: $3,355
- City/TownTax Freq: Annually
- Tax w/Assessment: $1,000,000
- Tax Amount: $3,355
- Tax Year: 2026
Disclosures and Reports
- Ownership: Cooperative
- Condo: Yes
Listed by Welcome Home Realty, LLC, Steven L. Gross









 NMLS#: 1598647