This is a carousel with tiles that activate property listing cards. Use the previous and next buttons to navigate.
1/1
$625,000
This is a carousel with tiles that activate property listing cards. Use the previous and next buttons to navigate.
1/1
Property Description
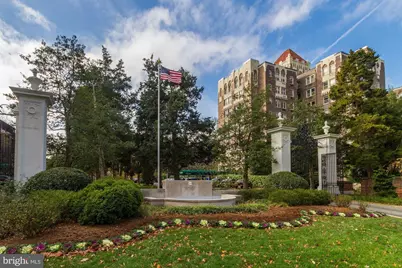
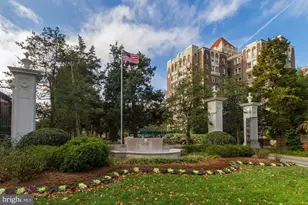
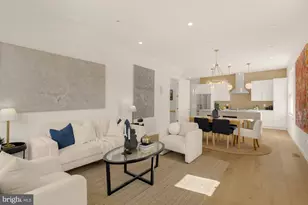
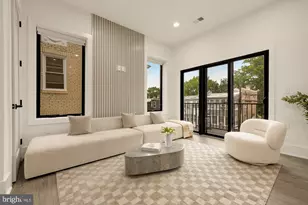
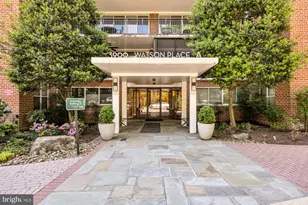
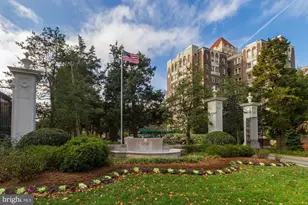
PRICE REDUCED! Welcome to 444-445B at The Westchester, a classic 2,500 square foot co-op residence located in the desirable B Building, just off the Main Lobby in the southernmost section of this grand building. This spacious 3-bedroom, 3-bath home offers timeless architectural features including hardwood parquet floors, soaring 9-foot ceilings, and original plaster walls, all contributing to its refined character. A gracious step-down living room sets the tone for sophisticated entertaining, complemented by a large galley kitchen, a butler's pantry, and a cozy den adorned with floor-to-ceiling bookcases. With two exposures, treetop views, ceiling fans, and generous closet space throughout, the home offers both comfort and functionality. The thoughtful layout and excellent flow make it ideal for both daily living and entertaining on a grand scale. *** *** *** *** *** *** Built in 1931 on one of the highest points in Washington, D.C., The Westchester remains a striking example of classic elegance, listed among the city's Best Addresses. Comprising four buildings with over 460 distinctive and well-proportioned cooperative apartments, from studios to four-bedroom homes, the complex is surrounded by more than ten acres of beautifully landscaped, park-like grounds. At its heart lies a meticulously maintained, three-level sunken garden, providing residents with a serene escape from the city's bustle. Ideally located between Cathedral Commons and Glover Park, The Westchester offers unmatched convenience with an array of on-site amenities, including a grocery store, hair salon, barbershop, dry cleaner, fitness center, library, and eight guest suites. The co-op fee covers utilities, property taxes, maintenance, and amenities, supporting a worry-free lifestyle. A vibrant and welcoming community, The Westchester fosters connection through social and cultural programming such as concerts, a lending library, and monthly Happy Hours, making it more than just a place to live... it's a place to belong.
Full Property Details
Full Property Details for 4000 Cathedral Ave NW #444-445B
General
- Sold For: $625,000
- HOA FEE: $4,138/month
- Taxes: $967,920 (2024)
- Status: Closed
- Type: Condo
- Source: BrightMLSMidAtlantic
- MLS ID: DCDC2224802
- Added to Site: 317 day(s) ago
Interior
- Rooms/Areas: Den
Rooms
Bathrooms
- Total Bathrooms: 3
- Full Bathrooms: 3
- Main Floor Baths: 3
- Main - Full Baths: 3
Bedrooms
- Total Bedrooms: 3
- Bedrooms Main & Up: 3
Additional Information
- Shared Amenities: Guest Suites, Convenience Store, Fitness Center, Laundry Facilities, Library, Party Room, Common Grounds, Beauty Salon, Other
Parking
- Parking Features: Surface, Unassigned
- Parking Type: Parking Lot
Location
- County: WASHINGTON
- Subdivision: CATHEDRAL HEIGHTS
- Cross Streets: Between
- Driving Directions: Turn off Cathedral Ave. NW to The Westchester- pass two green awnings on the right- proceed to the Main Entrance. 444-445B is located in the B Building / Main entrance-
- City Limits: Yes
School Information
- School District: District Of Columbia Public Schools
- High School: Macarthur
Community
- Assoc. Fees Include: Taxes, Air Conditioning, Heat, Gas, Electricity, Water, Sewer, Trash, Reserve Funds
Heating & Cooling
- Cooling Type: Convector
- Cooling Fuel: Electric
- Heating Type: Central, Radiator
- Heating Fuel: Natural Gas, Oil
- Water Heater: Natural Gas, Oil
Utilities
- Sewer: Public Sewer
- Water: Public
Structural Information
- Architectural Style: Art Deco
- Structure Type: Mid-Rise 5 - 8 Floors
- Model: 2BR/2BA +Studio
- Construction: Block, Brick, Concrete, Masonite, Masonry, Stone
- Walls/Ceilings: 9'+ Ceilings, Plaster Walls
- Entry Floor Number: 4
- Stories Description: Main
- Square Feet: 2,500
- Sq. Ft. Source: Estimated
- Living Area: 2,500 Sq. Ft.
- Finished Above Grnd: 2,500 Sq. Ft.
- Year Built: 1931
- Year Built Source: Assessor
Financial Considerations
- Price Per Sq. Ft.: $260
- Condo Fee: $4,138
- Condo Fee Freq: Monthly
- Assessment Year: 2024
- City/TownTax: $967,920
- City/TownTax Freq: Annually
- County Tax Freq: Annually
- Tax w/Assessment: $173,208,100
- Tax Amount: $967,920
- Tax Year: 2024
- Terms: Standard Sale
Disclosures and Reports
- Ownership: Cooperative
- Condo: Yes
- Lot Number: 800
Listed and Sold by Cathedral Realty, LLC., Kathleen L Battista

Get Pre-Approved Today
Schools
Schools serving 4000 Cathedral Ave NW #444-445B
School District:District of Columbia Public Schools
| Name | Grades | Distance |
|---|---|---|
Stoddert Elementary School 4001 Calvert Street Northwest, Washington, DC 20007 | PK-5 | 0.4 mi |
Hardy Middle School 1819 35th Street Northwest, Washington, DC 20007 | 6-8 | 1.1 mi |
Jackson-Reed High School 3950 Chesapeake Street Northwest, Washington, DC 20016 | 9-12 | 1.5 mi |
Disclaimer:
School attendance boundaries provided by ATTOM Data Solutions and are for reference only. Contact the school directly to verify enrollment eligibility.
Price & Sales History for 4000 Cathedral Ave NW #444-445B
Date
Details
Price
Change
Source
6/17/2026
Sold
$625,000
-3.85%
MLS
3/10/2026
Price Reduced
$650,000
-12.75%
MLS
9/26/2025
Listed
$745,000
—
MLS
Disclaimer: Historical sales information is derived from public records provided by the county offices. Information is not guaranteed and should be independently verified.
4000 Cathedral Avenue NW #444-445B, Washington, DC 20016 (MLS# DCDC2224802) is a Condo property that was sold at $625,000 on June 17, 2026. Want to learn more about 4000 Cathedral Avenue NW #444-445B? Do you have questions about finding other Condo real estate for sale in Washington? You can browse all Washington real estate or contact a Coldwell Banker agent to request more information.