This is a carousel with tiles that activate property listing cards. Use the previous and next buttons to navigate.
1/1
$185,000
This is a carousel with tiles that activate property listing cards. Use the previous and next buttons to navigate.
1/1
Property Description
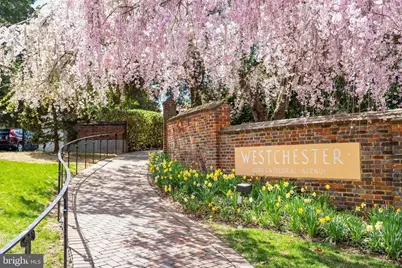
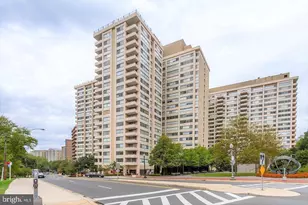
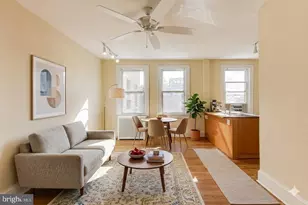
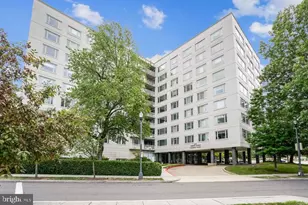
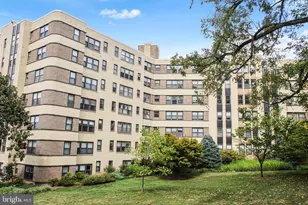
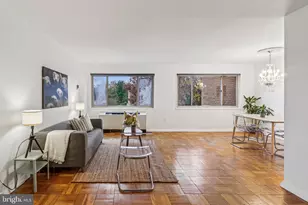
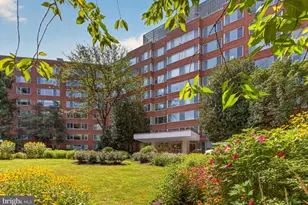
Situated on nearly 10 acres of the Westchester Coop was built during the Great Depression & completed in 1931. Noted in many publications for its extraordinary Art Deco classic features. You will be mesmerized by its charm of yesteryear and memories influenced by the roaring twenties, such as its metal-etched elevator doors, elegant archways, & plastered moldings. Notice the beautifully manicured grounds, gardens, brick & stone walkways, a center sunken fountain,& porta cochere in front of the main building. 518B, this 600 sq ft bright and sunny studio/office apartment.Kit & bath have been completely renovated w/ lots of south/ southwest exposure & great sunsets. Features of interest, freshly painted, build in cabinets, 9ft ceilings, large living rm with eat in space & a murphy bed that looks like a closet. Fee includes utilities and taxes, except wifi/cable. The Westchester boasts great amenities, including a market grocery store, a beauty parlor, a fitness center, dry cleaning services. All of the buildings at 4000 Cathedral Ave. are connected by underground hallways, making it super convenient to get around, no matter the weather. Plus, there's an underground reserved parking garage, extra storage options, and guest rooms available for friends and family visiting you! For coop mortgage approval, you'll need a minimum of 15% down, and we can provide a list of approved lenders if you need it. Feel free to reach out to the listing agent with any questions you may have or to set up a time for a showing. Washer and dryer could be added through the Bathroom plumbing with application and approval from the Building engineer.
Full Property Details
Full Property Details for 4000 Cathedral Ave NW #518B
General
- Sold For: $185,000
- HOA FEE: $851/month
- Taxes: $173,208,100 (2024)
- Status: Closed
- Type: Condo
- Source: BrightMLSMidAtlantic
- MLS ID: DCDC2203522
- Added to Site: 418 day(s) ago
Interior
- Interior Features: Kitchen - Efficiency, Built-Ins, Wood Floors, Efficiency, Flat
- Appliances: Dishwasher, Disposal, Microwave, Oven/Range - Gas, Refrigerator
Rooms
Bathrooms
- Total Bathrooms: 1
- Full Bathrooms: 1
- Main Floor Baths: 1
- Main - Full Baths: 1
Other Rooms
- Laundry: Common
Additional Information
- Shared Amenities: Answering Service, Beauty Salon, Convenience Store, Elevator, Exercise Room, Party Room, Security
- Security/Safety: 24 hour security, Desk in Lobby, Exterior Cameras, Main Entrance Lock, Monitored, Resident Manager
Exterior
- Exterior Features: Sidewalks
Parking
- Parking Features: Shared Driveway
- Parking Type: Driveway
Location
- County: WASHINGTON
- Subdivision: OBSERVATORY CIRCLE
- Building Name: WESTCHESTER
- Cross Streets: Idaho Ave NW
- Driving Directions: GPS to 4000 CATHEDRAL AVE TO CENTER BUILDING AND OPEN PARKING
- Direction Faces: South
- City Limits: Yes
School Information
- School District: District Of Columbia Public Schools
Community
- Assoc. Fees Include: Air Conditioning, Custodial Services Maintenance, Electricity, Ext Bldg Maint, Gas, Heat, Management, Insurance, Reserve Funds, Road Maintenance, Snow Removal, Taxes, Trash, Water
Heating & Cooling
- Cooling Type: Wall Unit
- Cooling Fuel: Electric
- Heating Type: Steam
- Heating Fuel: Natural Gas
- Water Heater: Natural Gas
Utilities
- Sewer: Public Sewer
- Water: Public
- Utility Description: Cable TV Available
Structural Information
- Architectural Style: Art Deco
- Structure Type: Mid-Rise 5 - 8 Floors
- Construction: Brick
- Walls/Ceilings: Plaster Walls
- Windows: Screens, Storm
- Entry Floor Number: 5
- Stories Description: Main
- Square Feet: 615
- Sq. Ft. Source: Estimated
- Living Area: 615 Sq. Ft.
- Finished Above Grnd: 615 Sq. Ft.
- Year Built: 1931
- Year Built Source: Estimated
- Property Condition: Excellent
Lot Features
- Property View: Trees/Woods
- Zoning: R5A
- Lot Description: Backs to Trees, Backs - Parkland, Trees/Wooded
Financial Considerations
- Price Per Sq. Ft.: $317.07
- Condo Fee: $851
- Condo Fee Freq: Monthly
- Other Fee: $600
- Other Fee Freq.: One Time
- Assessment Year: 2024
- City/TownTax: $967,920
- City/TownTax Freq: Annually
- Tax w/Assessment: $173,208,100
- Tax Amount: $173,208,100
- Tax Year: 2024
- Terms: Standard Sale
Disclosures and Reports
- Ownership: Cooperative
- Condo: Yes
- Lot Number: 800
Listed by Long & Foster Real Estate, Inc., Christopher S Rhodes
Sold by Long & Foster Real Estate, Inc., Elizabeth Bradburn

Get Pre-Approved Today
Schools
Schools serving 4000 Cathedral Ave NW #518B
School District:District of Columbia Public Schools
| Name | Grades | Distance |
|---|---|---|
Stoddert Elementary School 4001 Calvert Street Northwest, Washington, DC 20007 | PK-5 | 0.4 mi |
Hardy Middle School 1819 35th Street Northwest, Washington, DC 20007 | 6-8 | 1.1 mi |
Jackson-Reed High School 3950 Chesapeake Street Northwest, Washington, DC 20016 | 9-12 | 1.5 mi |
Disclaimer:
School attendance boundaries provided by ATTOM Data Solutions and are for reference only. Contact the school directly to verify enrollment eligibility.
Price & Sales History for 4000 Cathedral Ave NW #518B
Date
Details
Price
Change
Source
6/25/2026
Sold
$185,000
-5.13%
MLS
12/19/2025
Price Reduced
$195,000
-9.3%
MLS
8/28/2025
Price Reduced
$215,000
-4.44%
MLS
6/19/2025
Listed
$225,000
—
MLS
Disclaimer: Historical sales information is derived from public records provided by the county offices. Information is not guaranteed and should be independently verified.
4000 Cathedral Avenue NW #518B, Washington, DC 20016 (MLS# DCDC2203522) is a Condo property that was sold at $185,000 on June 25, 2026. Want to learn more about 4000 Cathedral Avenue NW #518B? Do you have questions about finding other Condo real estate for sale in Washington? You can browse all Washington real estate or contact a Coldwell Banker agent to request more information.