This is a carousel with tiles that activate property listing cards. Use the previous and next buttons to navigate.
1/42
$659,000
This is a carousel with tiles that activate property listing cards. Use the previous and next buttons to navigate.
1/42
Property Description
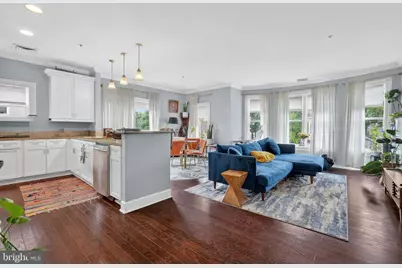
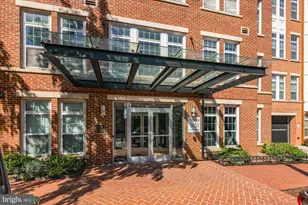
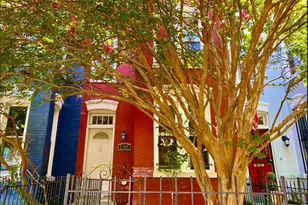
Welcome to Lincoln Park Terrace, where timeless architecture and sophisticated design come together in one of Northeast's most coveted boutique condominium residences. This rarely available corner home offers over 1,200 square feet of impeccably designed living space, seamlessly blending refined finishes, exceptional scale, and effortless indoor-outdoor living. Thoughtfully positioned to capture abundant natural light from multiple exposures, the residence is defined by soaring ceilings, rich hardwood flooring, elegant crown molding, and expansive windows that frame picturesque neighborhood views. The gracious open-concept layout is equally suited for intimate evenings at home and stylish entertaining, with spacious living and dining areas flowing seamlessly onto a private corner balcony overlooking the tree-lined streets below. At the heart of the home, the beautifully appointed chef's kitchen is both functional and elegant, featuring granite countertops, custom cabinetry, stainless steel appliances, generous workspace, and an oversized breakfast bar that anchors the living space with understated sophistication. The luxurious primary suite offers a serene retreat, complete with private balcony access, a walk-in closet, and a spa-inspired en-suite bath. A generously proportioned second bedroom, an additional full bath, and a separate den provide exceptional flexibility for a private office, library, or guest accommodations. Every detail has been thoughtfully considered, from the secure garage parking and elevator access to the controlled-entry lobby and in-unit washer and dryer, creating a residence that is as convenient as it is refined. Lincoln Park Terrace places you moments from the H Street Corridor, Lincoln Park, Eastern Market, Union Station, the Anacostia Riverwalk Trail, Metro, acclaimed restaurants, neighborhood cafés, and some of Washington's most beloved destinations. Combining boutique luxury, generous proportions, and an exceptional location, this is a rare opportunity to own one of the premier residences within one of Northeast Washington's most distinguished condominium communities.
Full Property Details
Full Property Details for 401 13th Street NE #311
General
- Price: $659,000
- HOA FEE: $799/month
- Taxes: $5,447 (2025)
- Status: Active
- Type: Condo
- Source: BrightMLSMidAtlantic
- MLS ID: DCDC2269916
- Updated: 7/10/2026
- Added to Site: 15 day(s) ago
Interior
- Interior Features: Crown Moldings, Elevator, Flat, Floor Plan - Traditional, Kitchen - Gourmet, Primary Bath(s), Recessed Lighting, Upgraded Countertops
- Appliances: Dishwasher, Disposal, Dryer, Exhaust Fan, Icemaker, Microwave, Oven/Range - Electric, Oven - Self Cleaning, Range Hood, Refrigerator, Washer/Dryer Hookups Only
Rooms
Bathrooms
- Total Bathrooms: 2
- Full Bathrooms: 2
- Main Floor Baths: 2
- Main - Full Baths: 2
Bedrooms
- Total Bedrooms: 2
- Bedrooms Main & Up: 2
Additional Information
- Shared Amenities: Reserved/Assigned Parking, Cable, Common Grounds, Concierge, Elevator, Extra Storage
- Security/Safety: Desk in Lobby, Exterior Cameras, Main Entrance Lock, Monitored, Security Gate, Security System, Smoke Detector, Sprinkler System - Indoor
Exterior
- Exterior Features: Other, Satellite Dish
- Porch/Patio/Deck: Balcony
Parking
- Garage: Yes
- Garage Spaces: 1
- Assigned Spaces: 1
- Total Spaces: 1
- Parking Features: Assigned, Limited Common Elements, Paved Driveway
- Parking Type: Attached Garage, Driveway
- Garage Description: Underground, Garage Door Opener
Location
- County: WASHINGTON
- Subdivision: OLD CITY #1
- Building Name: LINCOLN PARK TERRACE
- Driving Directions: 13th st
- City Limits: Yes
School Information
- School District: District Of Columbia Public Schools
Community
- Assoc. Fees Include: Parking Fee, Cable TV, Custodial Services Maintenance, Gas, Reserve Funds, Water, Trash, Snow Removal, Common Area Maintenance, Ext Bldg Maint, Management, Sewer
- Pets Allowed: Yes
- Pets: Case by Case Basis
Heating & Cooling
- Central air: Yes
- Cooling Type: Central A/C
- Cooling Fuel: Electric
- Heating Type: Central
- Heating Fuel: Central
- Water Heater: Electric
Utilities
- Sewer: Public Sewer
- Water: Public
- Utility Description: Cable TV
Structural Information
- Architectural Style: Traditional
- Structure Type: Mid-Rise 5 - 8 Floors
- Construction: Brick
- Windows: Bay/Bow, Double Pane, Insulated, Screens, Vinyl Clad
- Doors: French, Insulated
- Entry Floor Number: 1
- Stories Description: Main
- Square Feet: 1,239
- Sq. Ft. Source: Assessor
- Living Area: 1,239 Sq. Ft.
- Finished Above Grnd: 1,239 Sq. Ft.
- Year Built: 2007
- Year Built Source: Assessor
Additional Structures
- Other Structures: None
Lot Features
- Zoning: RES
Financial Considerations
- Price Per Sq. Ft.: $531.88
- Condo Fee: $799
- Condo Fee Freq: Monthly
- Assessment Year: 2025
- City/TownTax: $5,447
- City/TownTax Freq: Annually
- County Tax Freq: Annually
- Tax w/Assessment: $653,280
- Tax Amount: $5,447
- Tax Year: 2025
- Tax Total Finished Sq. Ft.: 1239
Disclosures and Reports
- Ownership: Condominium
- Condo: Yes
- Lot Number: 2037
Listed by 4J Real Estate, LLC, Justin T Paulhamus
Get Pre-Approved Today
Price & Sales History for 401 13th Street NE #311
Date
Details
Price
Change
Source
6/29/2026
Listed
$659,000
34.5%
MLS
7/01/2011
Sold
$489,950
—
Public Record
Disclaimer: Historical sales information is derived from public records provided by the county offices. Information is not guaranteed and should be independently verified.
Tax History
Tax History for 401 13th Street NE #311
Year
Property Taxes
Change
Tax Assessment
Change
2025
$5,447
1%
$656,520
1%
2024
$5,386
—
$648,880
—
2023
$5,376
-2%
$645,960
-2%
2022
$5,488
2%
$659,440
2%
2021
$5,360
2%
$643,870
5%
2020
$5,233
18%
$615,660
3%
2019
$4,429
5%
$595,890
5%
2018
$4,210
2%
$568,630
2%
2017
$4,132
6%
$558,520
5%
2016
$3,905
3%
$531,060
1%
2015
$3,782
10%
$525,720
2%
2014
$3,448
—
$516,920
—
Disclaimer: Historical tax information is derived from public records provided by the county offices. Information is not guaranteed and should be independently verified.
Estimate the Cost
Estimate the Cost for 401 13th Street NE #311
401 13th Street NE #311, Washington, DC 20002 (MLS# DCDC2269916) is a Condo property with 2 bedrooms and 2 full bathrooms. 401 13th Street NE #311 is currently listed for $659,000 and was received on June 29, 2026. Want to learn more about 401 13th Street NE #311? Do you have questions about finding other Condo real estate for sale in Washington? You can browse all Washington real estate or contact a Coldwell Banker agent to request more information.