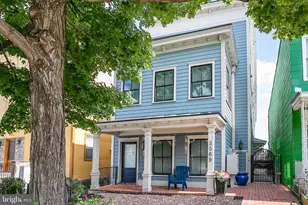
Full Property Details for 4017 14th St NW
General
- Sold For: $960,000
- Taxes: $7,935 (2025)
- Status: Closed
- Type: Townhouse
- Source: BrightMLSMidAtlantic
- MLS ID: DCDC2267526
- Added to Site: 107 day(s) ago
Interior
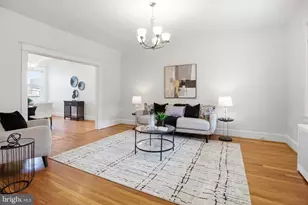
- Interior Features: Breakfast Area, Ceiling Fan(s), Combination Kitchen/Dining, Dining Area, Family Room Off Kitchen, Floor Plan - Open, Kitchen - Gourmet, Kitchen - Island, Primary Bath(s), Recessed Lighting, Upgraded Countertops, Walk-in Closet(s), Wood Floors
- Appliances: Built-In Microwave, Dishwasher, Disposal, Exhaust Fan, Microwave, Oven/Range - Gas, Range Hood, Refrigerator, Six Burner Stove, Stainless Steel Appliances
- Flooring: Hardwood, Ceramic Tile
Rooms
- Total Bathrooms: 4
- Full Bathrooms: 3
- Half Bathrooms: 1
- Upper Floor Baths: 2
- Upper - Full Baths: 2
- Main Floor Baths: 1
- Main - 1/2 Baths: 1
- Lower Floor Baths: 1
- Lower - Full Baths: 1
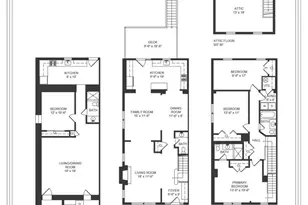
- Total Bedrooms: 4
- Bedrooms Upper: 3
- Bedrooms Lower: 1
- Laundry: Upper Floor, Lower Floor, Has Laundry, Hookup
Additional Information
Exterior
- Porch/Patio/Deck: Deck(s), Patio(s), Porch(es)
Parking
- Total Spaces: 2
- Parking Features: Concrete Driveway, Fenced, Private
- Parking Type: Driveway, Off Street
Location
- County: WASHINGTON
- Subdivision: PETWORTH
- Cross Streets: 14th and Taylor
- Driving Directions: GPS
- City Limits: Yes
School Information
- School District: District Of Columbia Public Schools
Community
- Assoc. Fees Include: None
Heating & Cooling
- Central air: Yes
- Cooling Type: Central A/C
- Cooling Fuel: Electric
- Heating Type: Forced Air
- Heating Fuel: Natural Gas
- Water Heater: Natural Gas
Utilities
- Sewer: Public Sewer
- Water: Public
Structural Information
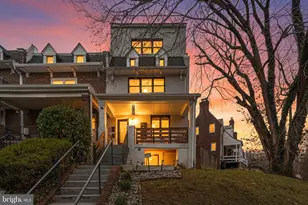
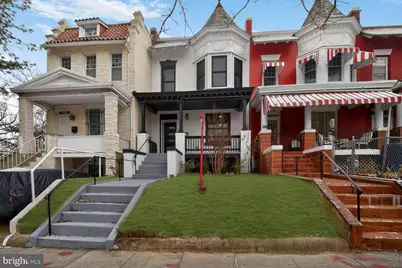
- Architectural Style: Traditional
- Structure Type: Interior Row/Townhouse
- Construction: Brick, Brick Front
- Basement: Yes
- Basement Entrance: Yes
- Basement Desc.: Daylight, Full, Fully Finished, Connecting Stairway, Walkout Stairs, Rear Entrance, Heated, Improved, Interior Access
- Foundation: Slab
- Walls/Ceilings: High
- Windows: Double Pane, Double Hung, Screens
- Doors: Six Panel
- Stories Description: Lower 1, Main, Upper 1
- Square Feet: 2,721
- Sq. Ft. Source: Estimated
- Living Area: 2,676 Sq. Ft.
- Finished Above Grnd: 1,821 Sq. Ft.
- Finished Below Grnd: 855 Sq. Ft.
- Basement Finished: 95%
- Year Built: 1908
- Year Built Source: Assessor
Unit Information
- Bathrooms-Lower: 1
- Bedrooms-Lower: 1
Lot Features
- Lot Size (Acres): 0.04
- Lot Size (Sq. Ft.): 1,717
- Lot Size Source: Assessor
- Zoning: RESIDENTIAL
- Fencing (Description): Privacy, Wood
Financial Considerations
- Price Per Sq. Ft.: $527.18
- City/TownTax: $7,935
- City/TownTax Freq: Annually
- Tax w/Assessment: $792,690
- Tax Amount: $7,935
- Tax Year: 2025
- Terms: Standard Sale
Disclosures and Reports
Listed by KW Metro Center, Steven J Michaels
Sold by Compass, Kevin A Lee and Compass, Eric M Broermann








![[Address not provided], Takoma Park, MD 20912 - Photo 1](https://m.cbhomes.com/p/343/MDMC2254082/19A84005b54B404/s23cc.webp)