This is a carousel with tiles that activate property listing cards. Use the previous and next buttons to navigate.
1/1
$850,000
This is a carousel with tiles that activate property listing cards. Use the previous and next buttons to navigate.
1/1
Property Description
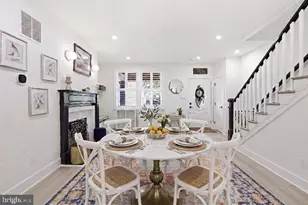
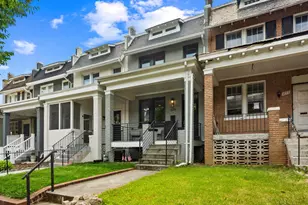
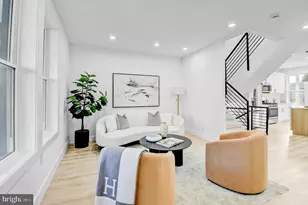
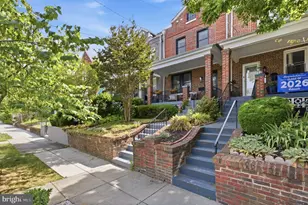
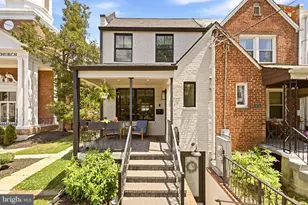
A thoughtfully reimagined 4-bedroom, 3.5-bath Federal townhome in the heart of Petworth, fully renovated in 2024, offering a seamless blend of modern functionality and classic architectural character. As part of the comprehensive renovation, all major systems-including the roof, HVAC, water heater, plumbing, electrical, windows, and appliances-were replaced, providing the peace of mind typically associated with new construction. Since the renovation, the owners have invested over $40,000 in additional upgrades and enhancements, further elevating the home's comfort, functionality, and long-term value. Set on a deep lot with an extra-deep backyard and secure two-car parking with a roll-up garage door, this home delivers both space and convenience. The main level features an open-concept layout anchored by a spacious eat-in kitchen with a large center island, quartz countertops, oversized pantry, stainless steel appliances, and ample cabinetry. The kitchen flows naturally into the dining and living areas, highlighted by a custom statement feature wall, creating an ideal setting for both everyday living and entertaining. Upstairs, the primary suite offers a comfortable retreat with a sitting area, custom closets, and a well-appointed en-suite bath featuring a dual-sink vanity and oversized walk-in shower. Two additional bedrooms-one with its own statement feature wall-along with a full hall bath complete the upper level. The walk-out lower level, with rear access, provides flexible living space currently configured as a recreation room, along with an additional bedroom, full bath, and laundry area-ideal for guests, a home office, gym, or extended living. Outdoor space is equally considered, featuring a rear deck with pergola, an expansive backyard, and a 12x12 level pad ready for a storage shed, studio, or home office. Additional upgrades include custom closet systems and plantation shutters (warranty transferability to be confirmed), smart home features including thermostat, lighting, and app/Alexa-enabled ceiling fans, Ring doorbells and security cameras, durable lower-level flooring designed for enhanced moisture resilience, and thoughtfully designed landscaping improvements including a rain garden. The home is also approved for participation in DC's Solar for All program, offering the opportunity for energy-efficient solar installation at no cost. Ideally situated just two blocks from neighborhood favorites including La Coop Coffee, Lighthouse Yoga Center, and ANXO Cidery, and with convenient access to public transit, parks, and dining, this home offers a balanced combination of thoughtful updates, functional living space, and prime location
Full Property Details
Full Property Details for 408 Ingraham St NW
General
- Sold For: $850,000
- Taxes: $1 (2026)
- Status: Closed
- Type: Townhouse
- Source: BrightMLSMidAtlantic
- MLS ID: DCDC2262534
- Added to Site: 99 day(s) ago
Interior
- Interior Features: Additional Stairway, Bar, Bathroom - Soaking Tub, Bathroom - Stall Shower, Bathroom - Tub Shower, Bathroom - Walk-In Shower, Breakfast Area, Built-Ins, Ceiling Fan(s), Combination Dining/Living, Combination Kitchen/Dining, Combination Kitchen/Living, Dining Area, Family Room Off Kitchen, Floor Plan - Open, Formal/Separate Dining Room, Kitchen - Eat-In, Kitchen - Gourmet, Kitchen - Island, Kitchen - Table Space, Pantry, Primary Bath(s), Recessed Lighting, Skylight(s), Upgraded Countertops, Walk-in Closet(s), Window Treatments, Wood Floors
- Fireplace: Yes
- Number of Fireplaces: 1
- Fireplace(s): Equipment, Wood
- Appliances: Built-In Microwave, Built-In Range, Dishwasher, Disposal, Dryer, Microwave, Oven - Single, Refrigerator, Stainless Steel Appliances, Stove, Washer, Water Heater
- Flooring: Ceramic Tile, Hardwood
Rooms
Bathrooms
- Total Bathrooms: 4
- Full Bathrooms: 3
- Half Bathrooms: 1
- Upper Floor Baths: 2
- Upper - Full Baths: 2
- Main Floor Baths: 1
- Main - 1/2 Baths: 1
- Lower Floor Baths: 1
- Lower - Full Baths: 1
Bedrooms
- Total Bedrooms: 4
- Bedrooms Upper: 3
- Bedrooms Lower: 1
Other Rooms
- Laundry: Basement, Dryer In Unit, Has Laundry, Lower Floor, Washer In Unit
Additional Information
- Security/Safety: Exterior Cameras, Main Entrance Lock, Security System
Exterior
- Exterior Features: Awning(s), Bump-outs, Extensive Hardscape, Exterior Lighting, Play Area, Secure Storage, Sidewalks, Stone Retaining Walls, Street Lights
- Porch/Patio/Deck: Balconies- Multiple, Balcony, Deck(s), Patio(s), Porch
Parking
- Total Spaces: 2
- Parking Features: Fenced, Lighted Parking, Parking Space Conveys, Paved Parking, Paved Driveway, Private, Public, Secure Parking
- Parking Type: Alley, On Street, Driveway
Location
- County: WASHINGTON
- Subdivision: PETWORTH
- Cross Streets: 5th St
- Driving Directions: GPS
- City Limits: Yes
School Information
- School District: District Of Columbia Public Schools
Heating & Cooling
- Central air: Yes
- Cooling Type: Central A/C
- Cooling Fuel: Electric
- Heating Type: Forced Air
- Heating Fuel: Electric
- Water Heater: Electric
Utilities
- Sewer: Public Sewer
- Water: Public
Structural Information
- Architectural Style: Federal
- Structure Type: Interior Row/Townhouse
- Construction: Brick
- Basement: Yes
- Basement Entrance: Yes
- Basement Desc.: Combination, Connecting Stairway, Daylight, Full, Drainage System, English, Full, Fully Finished, Heated, Improved, Interior Access, Outside Entrance, Rear Entrance, Shelving, Space For Rooms, Sump Pump, Walkout Lev
- Foundation: Other
- Stories Description: Lower 1, Main, Upper 1
- Square Feet: 2,882
- Sq. Ft. Source: Estimated
- Living Area: 2,882 Sq. Ft.
- Finished Above Grnd: 1,988 Sq. Ft.
- Finished Below Grnd: 894 Sq. Ft.
- Basement Finished: 100%
- Year Built: 1933
- Year Built Source: Assessor
- Property Condition: Excellent
Unit Information
Unit 1
- Bathrooms-Lower: 1
- Bedrooms-Lower: 1
Additional Structures
- Other Structures: Garage(s), Office/Studio
Lot Features
- Lot Size (Acres): 0.07
- Lot Size (Sq. Ft.): 2,850
- Lot Size Source: Assessor
- Zoning: 1
- Fencing (Description): Fully
Financial Considerations
- Price Per Sq. Ft.: $440.09
- City/TownTax: $1
- City/TownTax Freq: Annually
- Tax w/Assessment: $1,000,000
- Tax Amount: $1
- Tax Year: 2026
- Terms: Standard Sale
Disclosures and Reports
- Ownership: Fee Simple
Listed by Compass, Mikel Iraola
Sold by Compass, Paul R Czuba

Get Pre-Approved Today
Schools
Schools serving 408 Ingraham St NW
School District:District of Columbia Public Schools
| Name | Grades | Distance |
|---|---|---|
Truesdell Education Campus 800 Ingraham Street Northwest, Washington, DC 20011 | K-5 | 0.3 mi |
Roosevelt High School @ MacFarland 4301 13th Street Northwest, Washington, DC 20011 | 9-12 | 1 mi |
Disclaimer:
School attendance boundaries provided by ATTOM Data Solutions and are for reference only. Contact the school directly to verify enrollment eligibility.
Price & Sales History for 408 Ingraham St NW
Date
Details
Price
Change
Source
7/10/2026
Sold
$850,000
-2.85%
MLS
5/18/2026
Listed
$874,900
—
MLS
Disclaimer: Historical sales information is derived from public records provided by the county offices. Information is not guaranteed and should be independently verified.
408 Ingraham Street NW, Washington, DC 20011 (MLS# DCDC2262534) is a Townhouse property that was sold at $850,000 on July 10, 2026. Want to learn more about 408 Ingraham Street NW? Do you have questions about finding other Townhouse real estate for sale in Washington? You can browse all Washington real estate or contact a Coldwell Banker agent to request more information.