This is a carousel with tiles that activate property listing cards. Use the previous and next buttons to navigate.
1/1
$640,000
This is a carousel with tiles that activate property listing cards. Use the previous and next buttons to navigate.
1/1
Property Description
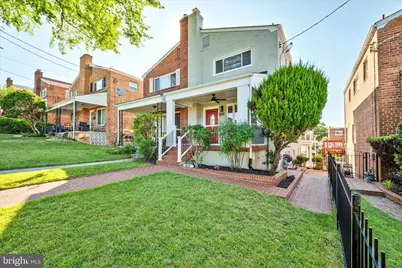
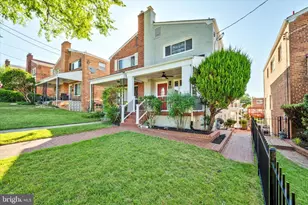
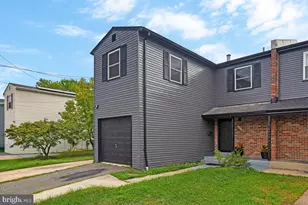
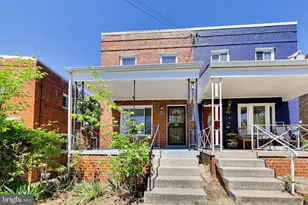
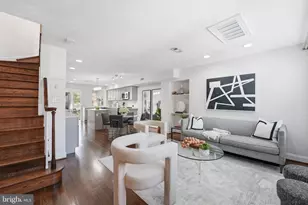
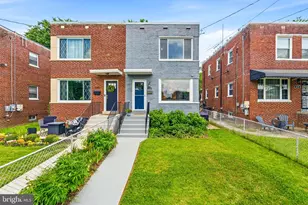
Welcome home to this beautifully renovated gem in Riggs Park! Every detail has been thoughtfully updated, creating a move-in-ready home that's full of charm, style, and modern comfort. From top to bottom, the sellers have spared no expense, making this home truly turnkey. Step inside to a bright and open floor plan that's perfect for everyday living and entertaining. The stunning new kitchen is the heart of the home, featuring stylish countertops, stainless steel appliances, recessed lighting, and a warm, inviting design that makes cooking and gathering a pleasure. You'll appreciate the beautifully remodeled designer bathrooms with contemporary finishes, along with the brand-new HVAC system and water heater, providing comfort and peace of mind for years to come. The fully finished walkout basement includes a kitchenette, offering incredible flexibility as an in-law suite, guest space, or potential income-producing opportunity. Outside, the spacious backyard is perfect for summer barbecues, family gatherings, or simply relaxing after a long day. The oversized carport easily accommodates two or more vehicles and can also be reimagined as additional outdoor entertaining space. Conveniently located just minutes from grocery stores, shopping, restaurants, fitness centers, and Metro access, this home offers the perfect balance of neighborhood charm and everyday convenience. Don't miss this exceptional opportunity to own a beautifully updated home in sought-after Riggs Park. Schedule your tour today and experience everything this special property has to offer!
Full Property Details
Full Property Details for 409 Jefferson St NE
General
- Sold For: $640,000
- Taxes: $1,178 (2026)
- Status: Closed
- Type: Single Family
- Source: BrightMLSMidAtlantic
- MLS ID: DCDC2276778
- Added to Site: 55 day(s) ago
Interior
- Interior Features: Ceiling Fan(s), Floor Plan - Open, Kitchen - Island, Recessed Lighting, Wood Floors
- Appliances: Built-In Microwave, Dishwasher, Disposal, Dryer, Exhaust Fan, Icemaker, Microwave, Oven/Range - Gas, Refrigerator, Stainless Steel Appliances, Washer
- Flooring: Hardwood, Ceramic Tile
Rooms
Bathrooms
- Total Bathrooms: 3
- Full Bathrooms: 2
- Half Bathrooms: 1
- Upper Floor Baths: 1
- Upper - Full Baths: 1
- Main Floor Baths: 1
- Main - 1/2 Baths: 1
- Lower Floor Baths: 1
- Lower - Full Baths: 1
Bedrooms
- Total Bedrooms: 4
- Bedrooms Upper: 3
- Bedrooms Lower: 1
Exterior
- Porch/Patio/Deck: Deck(s), Patio(s), Porch(es)
Parking
- Carport Spaces: 2
- Total Spaces: 2
- Parking Type: Attached Carport, On Street, Off Street
Location
- County: WASHINGTON
- Subdivision: RIGGS PARK
- Driving Directions: Please follow GPS or google maps
- City Limits: Yes
School Information
- School District: District Of Columbia Public Schools
Heating & Cooling
- Central air: Yes
- Cooling Type: Central A/C
- Cooling Fuel: Electric
- Heating Type: Central
- Heating Fuel: Natural Gas
- Water Heater: Natural Gas
Utilities
- Sewer: Private Sewer
- Water: Public
Structural Information
- Architectural Style: Colonial
- Structure Type: Twin/Semi-Detached
- Construction: Brick
- Basement: Yes
- Basement Desc.: Full, Fully Finished, Walkout Level
- Foundation: Slab
- Stories Description: Lower 1, Main, Upper 1
- Square Feet: 1,618
- Sq. Ft. Source: Estimated
- Living Area: 1,598 Sq. Ft.
- Finished Above Grnd: 1,088 Sq. Ft.
- Finished Below Grnd: 510 Sq. Ft.
- Year Built: 1954
- Year Built Source: Assessor
- Property Condition: Excellent
Unit Information
Unit 1
- Bathrooms-Lower: 1
- Bedrooms-Lower: 1
Lot Features
- Lot Size (Acres): 0.05
- Lot Size (Sq. Ft.): 2,225
- Lot Size Source: Assessor
- Zoning: R
Financial Considerations
- Price Per Sq. Ft.: $574.45
- Assessment Year: 2026
- City/TownTax: $1,178
- City/TownTax Freq: Annually
- County Tax Freq: Annually
- Tax w/Assessment: $470,530
- Tax Amount: $1,178
- Tax Year: 2026
- Terms: Standard Sale
- Tax Total Finished Sq. Ft.: 1504
Disclosures and Reports
- Ownership: Fee Simple
- Lot Number: 100
Listed by Signature Realtors Inc, Harshal A. Acharya
Sold by Keller Williams Capital Properties, John Coleman

Get Pre-Approved Today
Schools
Schools serving 409 Jefferson St NE
School District:District of Columbia Public Schools
| Name | Grades | Distance |
|---|---|---|
Lasalle Backus Education Campus 501 Riggs Road Northeast, Washington, DC 20011 | K-5 | 0.4 mi |
Ida B. Wells Middle School 405 Sheridan Street Northwest, Washington, DC 20011 | 6-8 | 1.4 mi |
Coolidge High School 6315 5th Street Northwest, Washington, DC 20011 | 9-12 | 1.4 mi |
Disclaimer:
School attendance boundaries provided by ATTOM Data Solutions and are for reference only. Contact the school directly to verify enrollment eligibility.
Price & Sales History for 409 Jefferson St NE
Date
Details
Price
Change
Source
9/01/2026
Sold
$640,000
2.4%
MLS
8/01/2026
Listed
$625,000
—
MLS
Disclaimer: Historical sales information is derived from public records provided by the county offices. Information is not guaranteed and should be independently verified.
409 Jefferson Street NE, Washington, DC 20011 (MLS# DCDC2276778) is a Single Family property that was sold at $640,000 on September 01, 2026. Want to learn more about 409 Jefferson Street NE? Do you have questions about finding other Single Family real estate for sale in Washington? You can browse all Washington real estate or contact a Coldwell Banker agent to request more information.