This is a carousel with tiles that activate property listing cards. Use the previous and next buttons to navigate.
1/1
$700,000
This is a carousel with tiles that activate property listing cards. Use the previous and next buttons to navigate.
1/1
Property Description
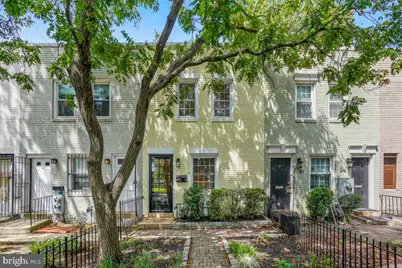
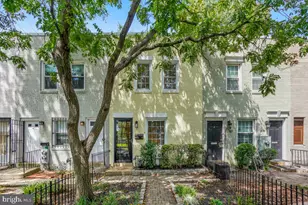
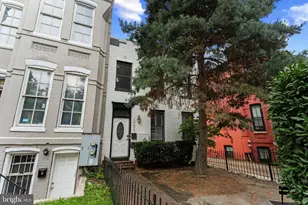
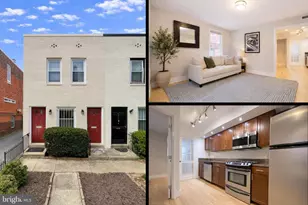
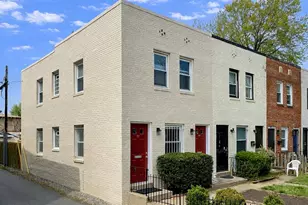
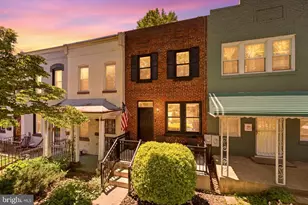
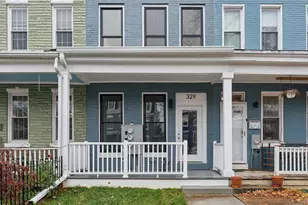
Bright and inviting, this 2-bedroom, 1.5-bath gem on Capitol Hill is the perfect blend of historic charm and thoughtful modern updates. At an impressive 18.4 feet wide-a rare find for Capitol Hill-the home offers exceptional living space both inside and out. The home welcomes you with a deep, sunlit front garden that is perfect for gardening or simply enjoying the outdoors. Step inside to a spacious living area with hardwood floors that flows seamlessly into a beautifully refreshed kitchen. Recent improvements include hardwood flooring replacing the original tile, new countertops, freshly painted cabinetry, updated hardware, and a brand-new oven. The kitchen also offers ample space for everyday dining. A stylish powder room on the main level features new tile and designer wallpaper that your guests are sure to admire. A brand-new washer and dryer are conveniently tucked away in a closet on this level. Out back, you'll find a stunning brick patio that is ideal for alfresco dining, gardening, or hosting summer get-togethers with friends. Upstairs, two generously sized bedrooms provide comfortable retreats with ample storage. The renovated hall bath is a standout, featuring colorful designer accents and a skylight that fills the space with natural light. Throughout the home, you'll appreciate the care and investment the current owners have made, including all-new plumbing with PVC drain lines and CPVC water supply lines, new hardwood floors in the kitchen, as well as fresh interior and exterior paint, making the home truly move-in ready. The location is the cherry on top. You're just steps from the Congressional Cemetery and dog park, The Roost, Potomac Avenue Metro, and the exciting future redevelopment of the RFK campus, placing some of Capitol Hill's best amenities right at your doorstep. Don't miss your opportunity to experience Capitol Hill living at its finest. All square footage is approximate.
Full Property Details
Full Property Details for 415 17th St SE
General
- Sold For: $700,000
- Taxes: $5,675 (2026)
- Status: Closed
- Type: Townhouse
- Source: BrightMLSMidAtlantic
- MLS ID: DCDC2277230
- Added to Site: 54 day(s) ago
Interior
- Interior Features: Bathroom - Tub Shower, Breakfast Area, Combination Kitchen/Dining, Dining Area, Floor Plan - Traditional, Kitchen - Eat-In, Kitchen - Galley, Kitchen - Gourmet, Window Treatments, Wood Floors
- Appliances: Built-In Microwave, Dishwasher, Disposal, Dryer - Front Loading, Oven/Range - Gas, Refrigerator, Stainless Steel Appliances, Stove, Washer - Front Loading, Washer/Dryer Stacked, Water Heater
Rooms
Bathrooms
- Total Bathrooms: 2
- Full Bathrooms: 1
- Half Bathrooms: 1
- Upper Floor Baths: 1
- Upper - Full Baths: 1
- Main Floor Baths: 1
- Main - 1/2 Baths: 1
Bedrooms
- Total Bedrooms: 2
- Bedrooms Upper: 2
Other Rooms
- Laundry: Washer In Unit, Dryer In Unit
Additional Information
- Security/Safety: Main Entrance Lock, Smoke Detector
Exterior
- Exterior Features: Exterior Lighting, Sidewalks, Street Lights
- Porch/Patio/Deck: Brick, Patio(s)
Parking
- Parking Type: On Street
Location
- County: WASHINGTON
- Subdivision: OLD CITY #1
- Driving Directions: South on 17th St SE from East Capitol St, Home in on the Right
- City Limits: Yes
School Information
- School District: District Of Columbia Public Schools
Heating & Cooling
- Central air: Yes
- Cooling Type: Central A/C
- Cooling Fuel: Electric
- Heating Type: Forced Air
- Heating Fuel: Electric
- Water Heater: Natural Gas
Utilities
- Sewer: Public Sewer
- Water: Public
Structural Information
- Architectural Style: Federal
- Structure Type: Interior Row/Townhouse
- Construction: Brick
- Foundation: Slab
- Entry Floor Number: 1
- Stories Description: Main, Upper 1
- Square Feet: 1,152
- Sq. Ft. Source: Assessor
- Living Area: 1,152 Sq. Ft.
- Finished Above Grnd: 1,152 Sq. Ft.
- Year Built: 1948
- Year Built Source: Assessor
Unit Information
- Unit Floor in Bldg.: 2
Additional Structures
- Other Structures: Shed
Lot Features
- Lot Size (Acres): 0.03
- Lot Size (Sq. Ft.): 1,297
- Lot Size Source: Assessor
- Zoning: RF-1
Financial Considerations
- Price Per Sq. Ft.: $607.64
- Assessment Year: 2026
- City/TownTax: $5,675
- City/TownTax Freq: Annually
- County Tax Freq: Annually
- Tax w/Assessment: $759,490
- Tax Amount: $5,675
- Tax Year: 2026
- Terms: Standard Sale
- Tax Total Finished Sq. Ft.: 1152
Disclosures and Reports
- Ownership: Fee Simple
- Lot Number: 70
Listed by Compass, Paul M Basto and Compass, Julia Jurgovan Gallagher
Sold by KW Metro Center, Rachel Greider

Get Pre-Approved Today
Schools
Schools serving 415 17th St SE
School District:District of Columbia Public Schools
| Name | Grades | Distance |
|---|---|---|
Watkins Elementary School 420 12th Street Southeast, Washington, DC 20003 | K-5 | 0.5 mi |
Stuart-Hobson Middle School 410 E Street NE, Washington, DC 20002 | 6-8 | 1.3 mi |
Eastern High School 1700 East Capitol Street Southeast, Washington, DC 20003 | 9-12 | 0.5 mi |
Disclaimer:
School attendance boundaries provided by ATTOM Data Solutions and are for reference only. Contact the school directly to verify enrollment eligibility.
Price & Sales History for 415 17th St SE
Date
Details
Price
Change
Source
8/31/2026
Sold
$700,000
—
MLS
8/05/2026
Listed
$700,000
—
MLS
Disclaimer: Historical sales information is derived from public records provided by the county offices. Information is not guaranteed and should be independently verified.
415 17th Street SE, Washington, DC 20003 (MLS# DCDC2277230) is a Townhouse property that was sold at $700,000 on August 31, 2026. Want to learn more about 415 17th Street SE? Do you have questions about finding other Townhouse real estate for sale in Washington? You can browse all Washington real estate or contact a Coldwell Banker agent to request more information.