This is a carousel with tiles that activate property listing cards. Use the previous and next buttons to navigate.
1/1
$1,305,000
This is a carousel with tiles that activate property listing cards. Use the previous and next buttons to navigate.
1/1
Property Description
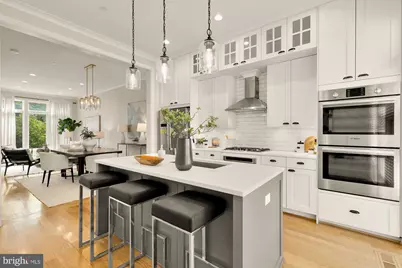
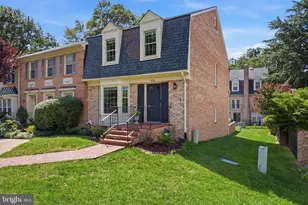
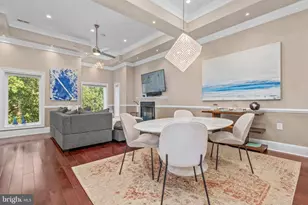
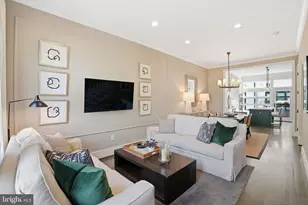
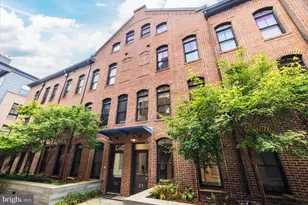
Welcome to 415 Guethler's Way, a beautiful four-level townhome in the sought-after Buchanan Park community, where Capitol Hill charm meets modern design. Offering approximately 1,920 square feet, this 3-bedroom +den / 4.5-bath residence combines thoughtful enhancements with comfortable, functional living. The open-concept main level is filled with natural light, features beautiful white oak floors, and seamlessly flows into the chef's kitchen. The kitchen is appointed with quartz countertops, Bosch appliances, double ovens, gas cooktop, expansive island, and custom banquet cabinetry for additional storage. Each bedroom includes its own en-suite bath, while the primary suite offers a spa-inspired retreat with a walk-in shower, dual vanity, and separate water closet. The light-filled lower level den with it's own bathroom provides flexible space for a guest suite, office, or family room and connects to the enclosed garage with additional storage. Upstairs, a private rooftop terrace offers sweeping city views and the perfect setting for outdoor entertaining. Meticulously maintained by its original owners, this turnkey home on a quiet pedestrian-only street and is just moments from Eastern Market, Barracks Row, Metro, parks, dining, and shopping.
Full Property Details
Full Property Details for 415 Guethler's Way SE
General
- Sold For: $1,305,000
- HOA FEE: $115/month
- Taxes: $11,763 (2025)
- Status: Closed
- Type: Townhouse
- Source: BrightMLSMidAtlantic
- MLS ID: DCDC2276090
- Added to Site: 62 day(s) ago
Interior
- Number of Rooms: 8
- Rooms/Areas: Bedroom 2, Bedroom 1, Bathroom 1, Bathroom 2, Half Bath
Rooms
Bathrooms
- Total Bathrooms: 5
- Full Bathrooms: 4
- Half Bathrooms: 1
- Upper 2 - Full Baths: 1
- Upper Floor Baths: 3
- Upper - Full Baths: 3
- Main Floor Baths: 1
- Main - 1/2 Baths: 1
- Lower Floor Baths: 1
- Lower - Full Baths: 1
Bedrooms
- Total Bedrooms: 3
- Bedrooms Upper: 3
- Bedrooms-Up2: 1
Parking
- Garage: Yes
- Garage Spaces: 1
- Total Spaces: 1
- Parking Type: Attached Garage
- Garage Description: Garage - Rear Entry, Additional Storage Area, Inside Access
Location
- County: WASHINGTON
- Subdivision: CAPITOL HILL
- Driving Directions: Guethler's Way is a small pedestrian street between D & E Street just off 13th Street.
- City Limits: Yes
School Information
- School District: District Of Columbia Public Schools
- High School: Eastern Senior
Community
- Association: Yes
- Assoc. Fees Include: Snow Removal
Heating & Cooling
- Central air: Yes
- Cooling Type: Central A/C
- Cooling Fuel: Electric
- Heating Type: Central
- Heating Fuel: Natural Gas
- Water Heater: Natural Gas
Utilities
- Sewer: Public Sewer
- Water: Public
Structural Information
- Architectural Style: Transitional
- Structure Type: Interior Row/Townhouse
- Construction: Brick
- Basement: Yes
- Basement Desc.: Fully Finished
- Foundation: Slab
- Stories Description: Lower 1, Main, Upper 1, Upper 2
- Square Feet: 2,240
- Sq. Ft. Source: Assessor
- Living Area: 1,920 Sq. Ft.
- Finished Above Grnd: 1,600 Sq. Ft.
- Finished Below Grnd: 320 Sq. Ft.
- Year Built: 2017
- Year Built Source: Assessor
Unit Information
Unit 1
- Bathrooms-Lower: 1
Lot Features
- Lot Size (Acres): 0.03
- Lot Size (Sq. Ft.): 1,280
- Lot Size Source: Assessor
- Zoning: R11
Financial Considerations
- Price Per Sq. Ft.: $834.31
- Association Fee: $115
- Assoc Fee Freq.: Monthly
- Assessment Year: 2025
- City/TownTax: $11,763
- City/TownTax Freq: Annually
- Tax w/Assessment: $1,437,140
- Tax Amount: $11,763
- Tax Year: 2025
- Terms: Standard Sale
Disclosures and Reports
- Ownership: Fee Simple
Listed by Compass, Tyler Garrison and Compass, Jackson B Verville
Sold by Compass, Kevin Rowe

Get Pre-Approved Today
Schools
Schools serving 415 Guethler's Way SE
School District:District of Columbia Public Schools
| Name | Grades | Distance |
|---|---|---|
Watkins Elementary School 420 12th Street Southeast, Washington, DC 20003 | K-5 | 0.1 mi |
Stuart-Hobson Middle School 410 E Street NE, Washington, DC 20002 | 6-8 | 1.1 mi |
Eastern High School 1700 East Capitol Street Southeast, Washington, DC 20003 | 9-12 | 0.7 mi |
Disclaimer:
School attendance boundaries provided by ATTOM Data Solutions and are for reference only. Contact the school directly to verify enrollment eligibility.
Price & Sales History for 415 Guethler's Way SE
Date
Details
Price
Change
Source
9/04/2026
Sold
$1,305,000
-2.24%
MLS
7/28/2026
Listed
$1,334,900
—
MLS
Disclaimer: Historical sales information is derived from public records provided by the county offices. Information is not guaranteed and should be independently verified.
415 Guethler's Way SE, Washington, DC 20003 (MLS# DCDC2276090) is a Townhouse property that was sold at $1,305,000 on September 04, 2026. Want to learn more about 415 Guethler's Way SE? Do you have questions about finding other Townhouse real estate for sale in Washington? You can browse all Washington real estate or contact a Coldwell Banker agent to request more information.