This is a carousel with tiles that activate property listing cards. Use the previous and next buttons to navigate.
1/1
$1,799,000
This is a carousel with tiles that activate property listing cards. Use the previous and next buttons to navigate.
1/1
Property Description
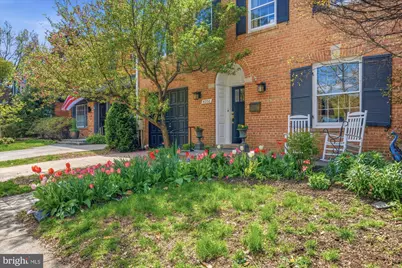
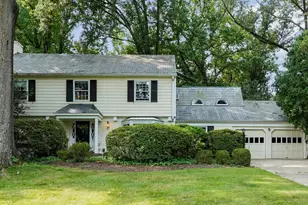
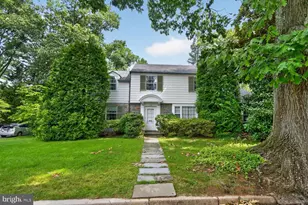
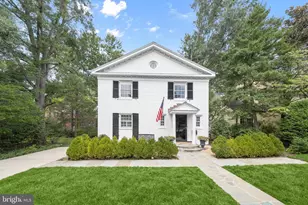
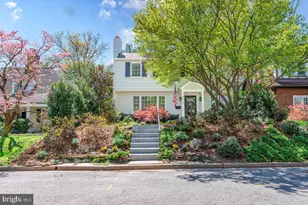
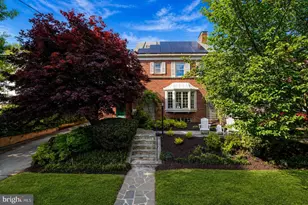
Welcome to effortless luxury in the heart of Spring Valley. This beautifully updated end-unit, semi-detached residence lives like a single-family home, offering nearly 4,000 square feet of refined living with 4 bedrooms, 4.5 bathrooms, a one-car garage, and rare private outdoor space. The sun-drenched main level is designed for modern living and seamless entertaining, featuring an updated, open-concept kitchen with generous island seating that flows effortlessly into the living and dining areas. Upstairs, the expansive primary suite offers a true retreat with a spa-like ensuite bath and excellent closet space, complemented by two additional bedrooms, each with access to its own full bathroom. The walk-out lower level provides exceptional flexibility with a private guest suite, full bath with sauna, and a custom wine cellar - ideal for hosting, a home gym, or additional living space. Outdoor living is equally impressive, with an expansive deck and backyard creating a peaceful, private setting for al fresco dining and entertaining - an uncommon find in this coveted neighborhood. Thoughtfully upgraded throughout, including an updated kitchen (2024), renovated bathrooms (2022), refinished hardwood floors (2024 & 2026), fresh interior paint (2026), new hot water heater (2025), and recessed lighting throughout. Ideally located just behind Millie's and moments to Wagshal's, neighborhood parks, and local favorites, with easy access to downtown Bethesda, downtown DC, and major commuter routes - this home offers the perfect blend of turnkey living, timeless charm, and everyday convenience in one of DC's most sought-after neighborhoods.
Full Property Details
Full Property Details for 4206 48th Pl NW
General
- Sold For: $1,799,000
- Taxes: $12,190 (2025)
- Status: Closed
- Type: Single Family
- Source: BrightMLSMidAtlantic
- MLS ID: DCDC2252232
- Added to Site: 98 day(s) ago
Interior
- Number of Rooms: 9
- Rooms/Areas: Bedroom 2, Bedroom 3, Bedroom 1, Bathroom 1, Bathroom 2, Bathroom 3, Half Bath
- Interior Features: Breakfast Area, Built-Ins, Ceiling Fan(s), Carpet, Crown Moldings, Floor Plan - Traditional, Kitchen - Eat-In, Primary Bath(s), Walk-in Closet(s), Wine Storage, Wood Floors
- Fireplace: Yes
- Number of Fireplaces: 2
- Fireplace(s): Mantel(s), Wood
- Appliances: Dishwasher, Disposal, Built-In Microwave, Dryer, Refrigerator, Stove, Washer, Water Heater
- Flooring: Carpet, Ceramic Tile, Hardwood
Rooms
Bathrooms
- Total Bathrooms: 5
- Full Bathrooms: 4
- Half Bathrooms: 1
- Upper Floor Baths: 3
- Upper - Full Baths: 3
- Main Floor Baths: 1
- Main - 1/2 Baths: 1
- Lower Floor Baths: 1
- Lower - Full Baths: 1
Bedrooms
- Total Bedrooms: 4
- Bedrooms Upper: 3
- Bedrooms Lower: 1
Exterior
- Exterior Features: Sidewalks
- Porch/Patio/Deck: Deck(s)
Parking
- Garage: Yes
- Garage Spaces: 1
- Total Spaces: 1
- Parking Type: Attached Garage
- Garage Description: Garage - Front Entry
Location
- County: WASHINGTON
- Subdivision: SPRING VALLEY
- Driving Directions: From Connecticut Avenue South, Right on Western Ave, Left on Massachusetts Ave, Right on Fordham Rd, Left on 48th Place
- Direction Faces: East
- City Limits: Yes
School Information
- School District: District Of Columbia Public Schools
Heating & Cooling
- Central air: Yes
- Cooling Type: Central A/C
- Cooling Fuel: Electric
- Heating Type: Forced Air
- Heating Fuel: Natural Gas
- Water Heater: Natural Gas
Utilities
- Sewer: Public Sewer
- Water: Public
Structural Information
- Architectural Style: Colonial
- Structure Type: Twin/Semi-Detached
- Construction: Brick
- Basement: Yes
- Basement Entrance: Yes
- Basement Desc.: Outside Entrance, Fully Finished
- Foundation: Other
- Roof: Composite
- Stories Description: Lower 1, Main, Upper 1
- Square Feet: 3,888
- Sq. Ft. Source: Assessor
- Living Area: 3,661 Sq. Ft.
- Finished Above Grnd: 2,692 Sq. Ft.
- Finished Below Grnd: 969 Sq. Ft.
- Year Built: 1980
- Year Built Source: Assessor
Unit Information
Unit 1
- Bathrooms-Lower: 1
- Bedrooms-Lower: 1
Lot Features
- Lot Size (Acres): 0.1
- Lot Size (Sq. Ft.): 4,500
- Lot Size Source: Assessor
- Zoning: RESIDENTIAL
- Fencing (Description): Rear
Financial Considerations
- Price Per Sq. Ft.: $668.28
- Assessment Year: 2025
- City/TownTax: $12,190
- City/TownTax Freq: Annually
- County Tax Freq: Annually
- Tax w/Assessment: $1,578,590
- Tax Amount: $12,190
- Tax Year: 2025
- Terms: Standard Sale
- Tax Total Finished Sq. Ft.: 3661
Disclosures and Reports
- Ownership: Fee Simple
- Lot Number: 10
Listed by TTR Sotheby's International Realty, Eris Norman
Sold by Keller Williams Capital Properties, Carlos A Garcia

Get Pre-Approved Today
Schools
Schools serving 4206 48th Pl NW
School District:District of Columbia Public Schools
| Name | Grades | Distance |
|---|---|---|
Mann Elementary School 4430 Newark Street Northwest, Washington, DC 20016 | PK-5 | 0.8 mi |
Hardy Middle School 1819 35th Street Northwest, Washington, DC 20007 | 6-8 | 2.5 mi |
Disclaimer:
School attendance boundaries provided by ATTOM Data Solutions and are for reference only. Contact the school directly to verify enrollment eligibility.
Price & Sales History for 4206 48th Pl NW
Date
Details
Price
Change
Source
6/16/2026
Sold
$1,799,000
—
MLS
4/08/2026
Listed
$1,799,000
—
MLS
Disclaimer: Historical sales information is derived from public records provided by the county offices. Information is not guaranteed and should be independently verified.
4206 48th Place NW, Washington, DC 20016 (MLS# DCDC2252232) is a Single Family property that was sold at $1,799,000 on June 16, 2026. Want to learn more about 4206 48th Place NW? Do you have questions about finding other Single Family real estate for sale in Washington? You can browse all Washington real estate or contact a Coldwell Banker agent to request more information.