This is a carousel with tiles that activate property listing cards. Use the previous and next buttons to navigate.
1/1
$530,000
This is a carousel with tiles that activate property listing cards. Use the previous and next buttons to navigate.
1/1
Property Description
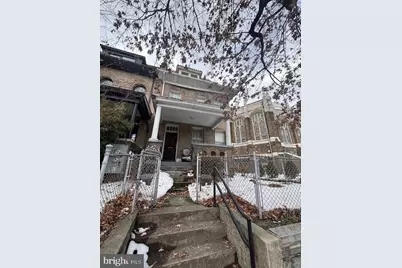
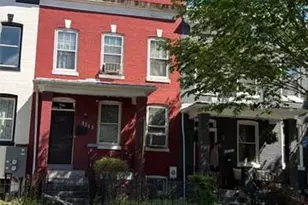
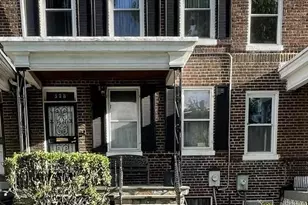
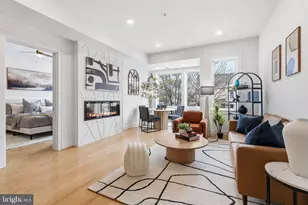
4210 New Hampshire Ave NW is a Stunning Property! While it is an AS IS sale, requires significant work, and will likely require a cash buyer or investor, it has phenomenal character and potential. Come check it out. This charming end-of-row Federal townhouse in the desirable Petworth neighborhood offers a blend of classic character and modern convenience. Built in 1916, the home features a cozy gas fireplace and original hardwood floors with an oversized living room, and a galley kitchen that seamlessly connects to the dining area. There are 3 bedrooms and two bathrooms. This residence is designed for comfort and functionality. The exterior showcases classic brick construction, original red clay tiles, a backyard complemented by a garage for convenient parking. The basement provides ample space for an office, storage, entertaining family and friends or conversion into an income producing unit. The property is situated in a vibrant community known for its friendly atmosphere and accessibility to local amenities. Residents enjoy proximity to parks, schools, and public services, enhancing the neighborhood's appeal. Petworth is renowned for its community spirit, with local shops and dining options just a short stroll away. This home is perfect for those seeking a blend of urban living and community engagement in a well-established area. Don't miss the opportunity to make this charming townhouse your own! And for interested investors, this house just needs some love, it has great square footage on 3 levels, historical features, high ceilings as is, and it also has space to expand up or in the rear of the property. 4210 New Hampshire Ave NW is just steps away from a bus line, just 0.8 miles from the Petworth Metro, and only a five-minute walk to restaurants and shops along Upshur Street and Georgia Avenue. Grocery options like Safeway and Yes! Organic Market are just half a mile away, while Rock Creek Park (2.1 mi) , Grant Circle Park (across the street) (0.2 mi), and Sherman Circle Park (0.6 mi) provide plenty of green space as well. Do not miss out on this gem. Please do not enter property without an approved appointment from the listing agent as the house is occupied. Feel free to reach out directly to the listing agent with any questions. Photos will be posted in March.
Full Property Details
Full Property Details for 4210 New Hampshire Ave NW
General
- Sold For: $530,000
- Taxes: $5,848 (2026)
- Status: Closed
- Type: Townhouse
- Source: BrightMLSMidAtlantic
- MLS ID: DCDC2246346
- Added to Site: 96 day(s) ago
Interior
- Number of Rooms: 5
- Rooms/Areas: Bedroom 2, Bedroom 3, Bedroom 1, Bathroom 1
- Interior Features: Combination Kitchen/Dining, Kitchen - Galley
- Fireplace: Yes
- Number of Fireplaces: 1
- Fireplace(s): Gas/Propane
Rooms
Bathrooms
- Total Bathrooms: 2
- Full Bathrooms: 2
- Upper Floor Baths: 1
- Upper - Full Baths: 1
- Lower Floor Baths: 1
- Lower - Full Baths: 1
Bedrooms
- Total Bedrooms: 3
- Bedrooms Upper: 3
Exterior
- Exterior Features: Other
Parking
- Garage: Yes
- Garage Spaces: 1
- Total Spaces: 1
- Parking Type: Attached Garage
- Garage Description: Garage - Rear Entry
Location
- County: WASHINGTON
- Subdivision: PETWORTH
- Driving Directions: Follow US-50 W to Washington. Take the exit toward South Dakota Avenue from US-50 W 13 min (13.3 mi) Take South Dakota Ave NE, Taylor St NE and Hawaii Ave NE to New Hampshire Ave NW
- City Limits: Yes
School Information
- School District: District Of Columbia Public Schools
Heating & Cooling
- Cooling Type: None
- Cooling Fuel: Other
- Heating Type: Other
- Heating Fuel: Other
- Water Heater: Natural Gas
Utilities
- Sewer: Public Sewer
- Water: Public
Structural Information
- Architectural Style: Other
- Structure Type: End of Row/Townhouse
- Construction: Brick
- Basement: Yes
- Basement Desc.: Other
- Foundation: Stone
- Stories Description: Lower 1, Main, Upper 1
- Square Feet: 1,720
- Sq. Ft. Source: Estimated
- Living Area: 1,720 Sq. Ft.
- Finished Above Grnd: 1,720 Sq. Ft.
- Year Built: 1916
- Year Built Source: Estimated
Unit Information
Unit 1
- Bathrooms-Lower: 1
Lot Features
- Lot Size (Sq. Ft.): 2,244
- Lot Size Source: Estimated
- Zoning: RESIDENTIAL
Financial Considerations
- Price Per Sq. Ft.: $308.14
- City/TownTax: $5,330
- City/TownTax Freq: Annually
- Tax w/Assessment: $831,250
- Tax Amount: $5,848
- Tax Year: 2026
- Terms: Standard Sale
Disclosures and Reports
- Ownership: Fee Simple
- Exclusions: Owners belongings and art work
Listed by EXP Realty, LLC, Iana Capers
Sold by Compass, Elizabeth Landeros

Get Pre-Approved Today
Schools
Schools serving 4210 New Hampshire Ave NW
School District:District of Columbia Public Schools
| Name | Grades | Distance |
|---|---|---|
Barnard Elementary School 430 Decatur Street Northwest, Washington, DC 20011 | K-5 | 0.4 mi |
Roosevelt High School @ MacFarland 4301 13th Street Northwest, Washington, DC 20011 | 9-12 | 0.5 mi |
Disclaimer:
School attendance boundaries provided by ATTOM Data Solutions and are for reference only. Contact the school directly to verify enrollment eligibility.
Price & Sales History for 4210 New Hampshire Ave NW
Date
Details
Price
Change
Source
4/17/2026
Sold
$530,000
-1.85%
MLS
2/21/2026
Listed
$540,000
—
MLS
Disclaimer: Historical sales information is derived from public records provided by the county offices. Information is not guaranteed and should be independently verified.
4210 New Hampshire Avenue NW, Washington, DC 20011 (MLS# DCDC2246346) is a Townhouse property that was sold at $530,000 on April 17, 2026. Want to learn more about 4210 New Hampshire Avenue NW? Do you have questions about finding other Townhouse real estate for sale in Washington? You can browse all Washington real estate or contact a Coldwell Banker agent to request more information.