No photo available
$920,000 Coming Soon
Property Description
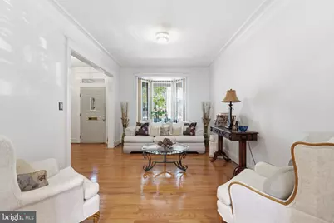
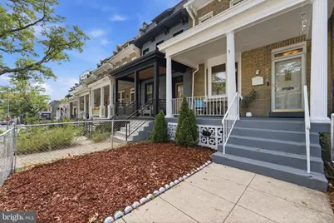
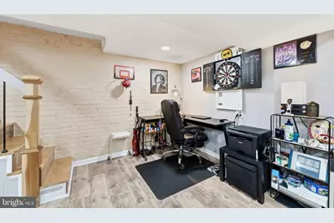
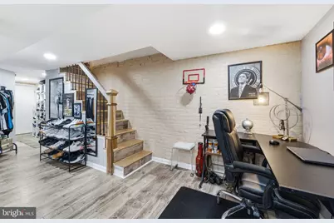
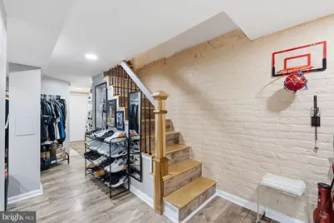
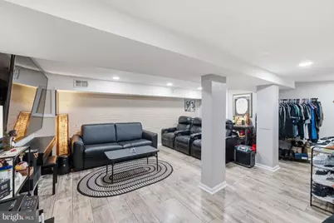
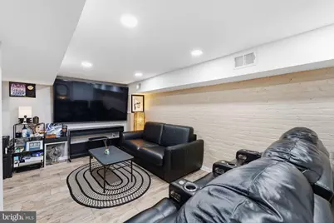
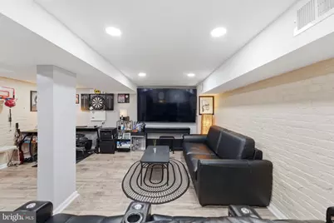
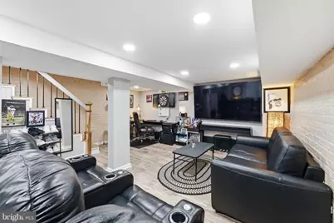
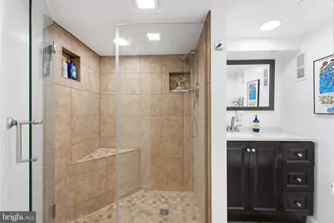
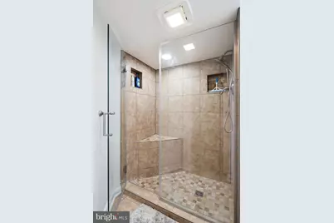
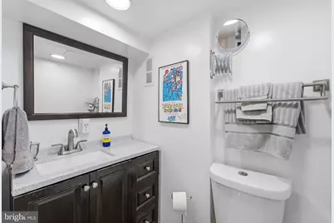
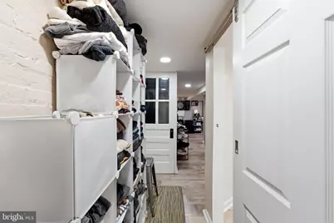
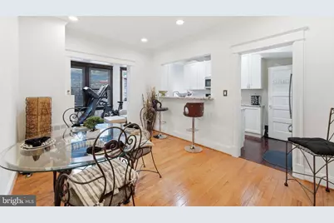
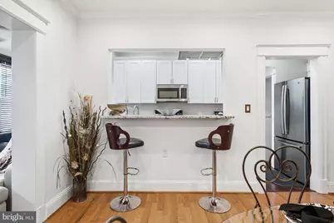
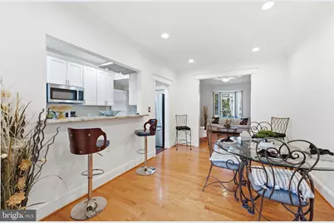
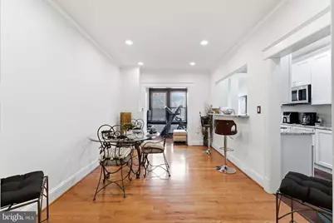
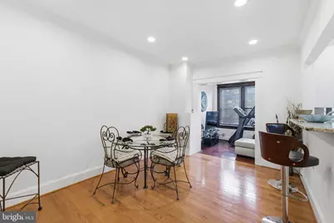
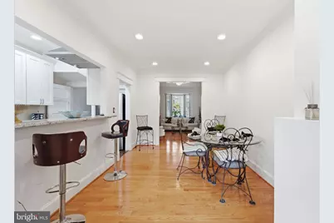
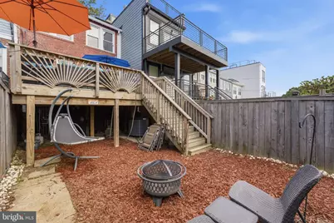
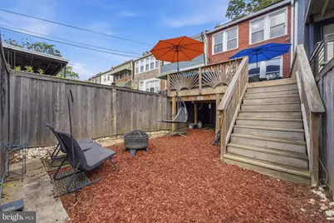
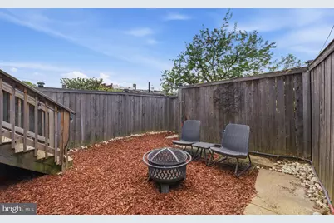
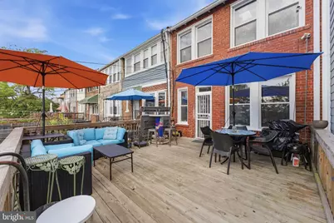
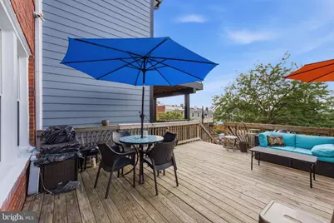
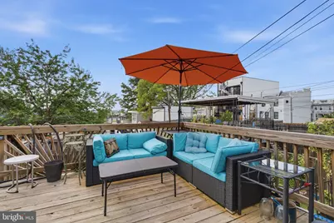
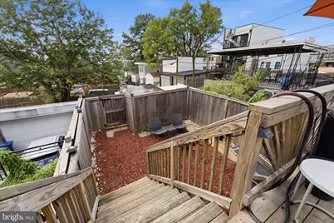
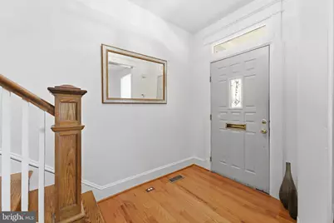
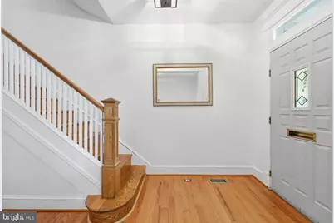
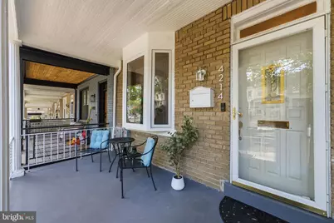
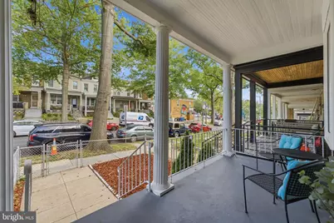
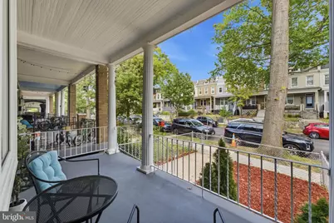
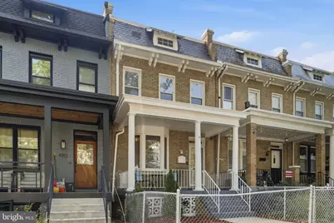
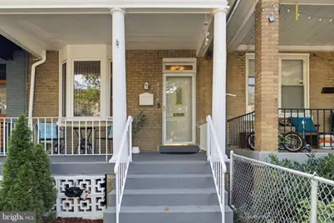
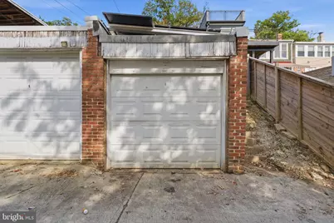
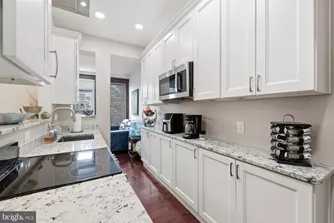
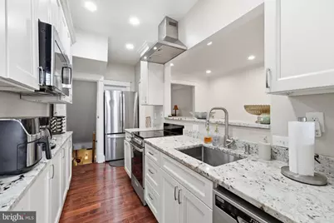
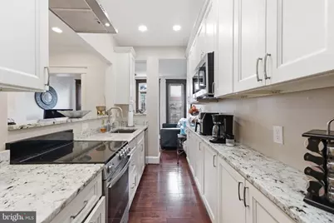
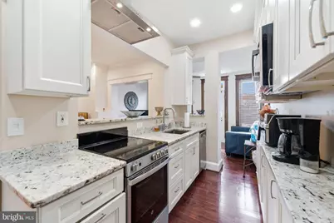
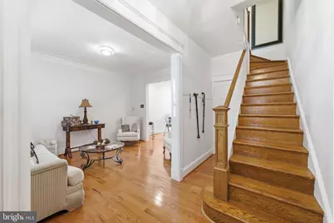
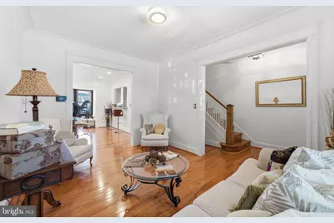
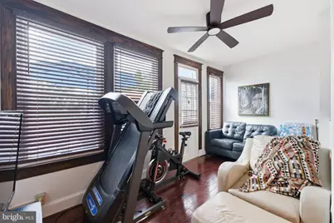
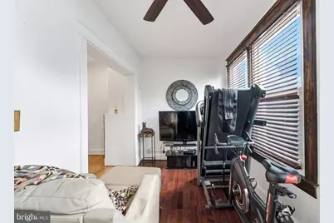
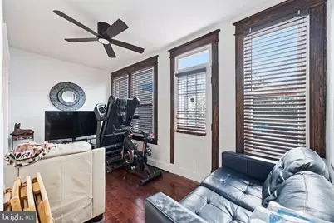
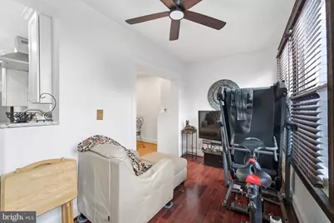
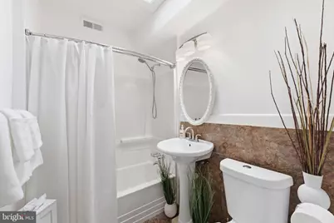
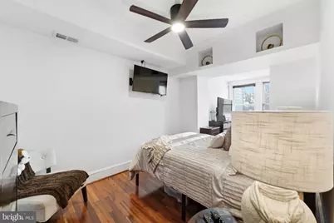
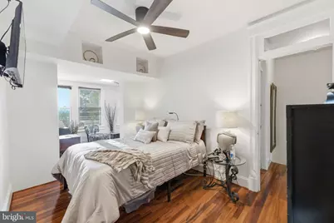
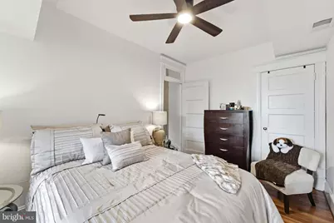
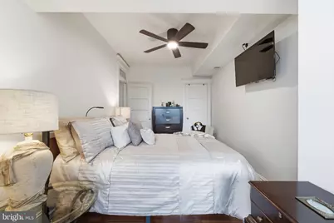
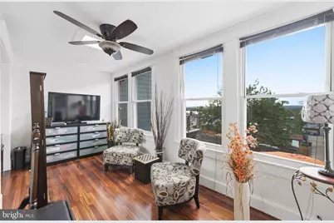
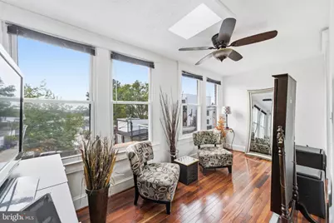
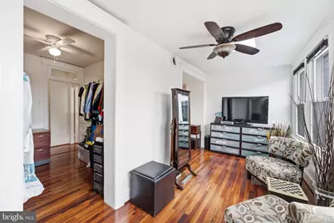
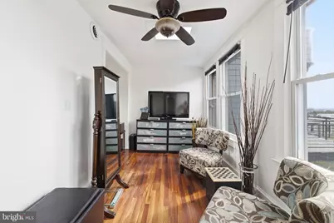
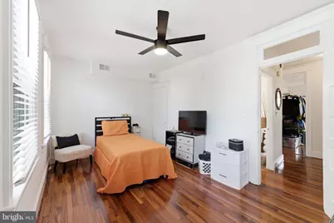
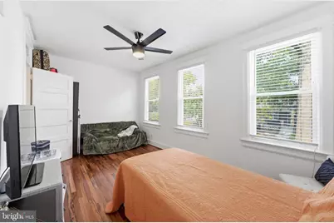
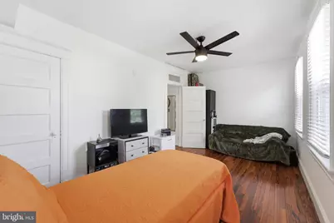
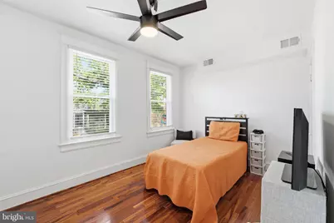
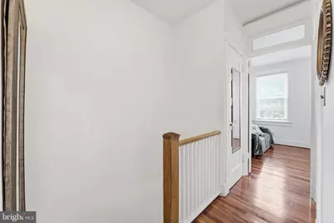
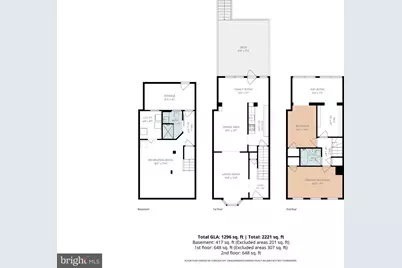
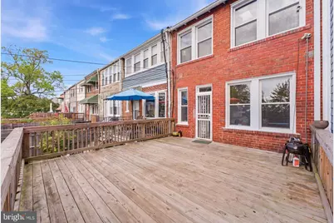
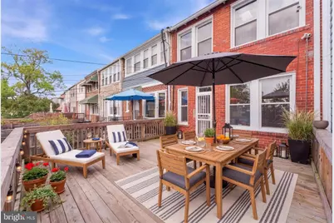
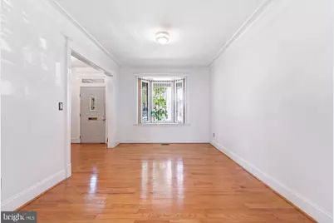
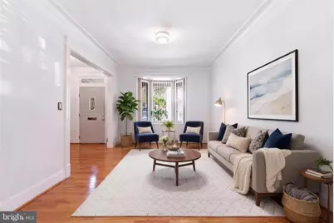
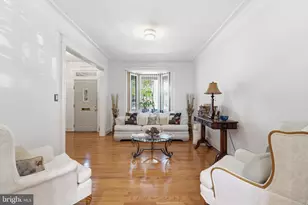
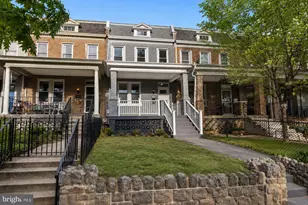
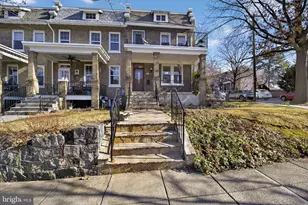
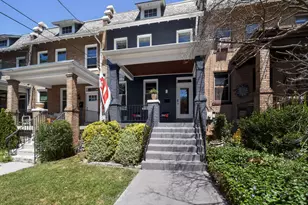
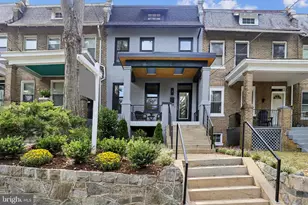
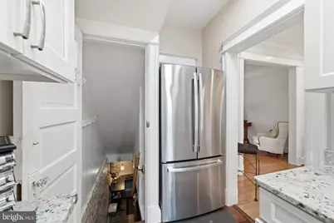
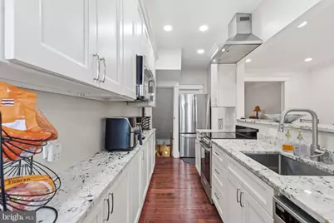
Welcome to this perfectly located home in the heart of Petworth. This home's kitchen, and basement with a full bath has recently been renovated. This home has 3-bedrooms, 2-bathrooms, with a huge walk-in closet. It has a perfect blend of modern amenities and classic character; this home offers comfort and convenience. The open floor plan invites you in, showcasing beautiful hardwood flooring throughout, and laminate flooring in the basement. The open floor plan allows for Natural lighting, accentuated by recessed lighting, creating a warm and inviting atmosphere. The galley kitchen is a chef's delight---affectionally deemed "Jamey's Cafe" with a bell to indicate "Order's Up." It features white shaker easy-close cabinets, stainless steel appliances, including a built-in microwave and electric range, and dishwasher, perfect for culinary adventures. Enjoy meals in the cozy breakfast area or host gatherings in the convenient dining area that flows seamlessly into the family room. Step outside to your large private deck and completely fenced very nice size yard. The deck also has a perfect view of the Washington Monument, ideal for morning coffee or evening relaxation while watching the sunsets. The primary bedroom, complete with a walk-in closet offers flexibility for guests, or as a home office, or a personal sanctuary, also sports a great view of beautiful sunsets and the Washington Monument along with your own private show of any fireworks on the Mall. The full, heated basement provides ample storage and serves as a family room or family/bedroom combination; and an outside entrance for easy access. Recent renovations in 2020 and 2022 ensure that this home is in excellent condition, ready for you to move in and make it your own. With a detached garage and on-street parking, convenience is at your fingertips. Experience the vibrant community of Petworth, where comfort meets style in this delightful residence. (Solar Panels: 12/2025; New Roof: 2016; New HVAC: 2016; New Hot Water Heater: 2015)
Full Property Details
Full Property Details for 4214 3rd St NW
General
- Price: $920,000
- Taxes: $6,405 (2026)
- Status: Coming Soon
- Type: Townhouse
- Source: BrightMLSMidAtlantic
- MLS ID: DCDC2277892
- Updated: 8/12/2026
- Added to Site: 2 day(s) ago
- Expected Market Date: 9/14/2026
Interior
- Number of Rooms: 8
- Rooms/Areas: Family Room
- Interior Features: Bathroom - Tub Shower, Breakfast Area, Ceiling Fan(s), Dining Area, Family Room Off Kitchen, Floor Plan - Open, Kitchen - Galley, Recessed Lighting, Skylight(s), Walk-in Closet(s), Window Treatments, Wood Floors
- Appliances: Built-In Microwave, Built-In Range, Cooktop, Dishwasher, Disposal, Dryer - Electric, Dryer - Front Loading, Oven/Range - Electric, Range Hood, Refrigerator, Stainless Steel Appliances, Stove, Washer, Energy Efficient Appliances, Water Heater - High-Efficiency
- Flooring: Hardwood, Laminated, Luxury Vinyl Plank, Laminate Plank
Rooms
Bathrooms
- Total Bathrooms: 2
- Full Bathrooms: 2
- Upper Floor Baths: 1
- Upper - Full Baths: 1
- Lower Floor Baths: 1
- Lower - Full Baths: 1
Bedrooms
- Total Bedrooms: 3
- Bedrooms Upper: 3
Other Rooms
- Laundry: Basement, Dryer In Unit, Washer In Unit
Additional Information
- Security/Safety: Smoke Detector, Security System
- Equipment: See Remarks
Exterior
- Porch/Patio/Deck: Deck(s)
Parking
- Garage: Yes
- Garage Spaces: 1
- Total Spaces: 1
- Parking Features: Unassigned
- Parking Type: Detached Garage, On Street
- Garage Description: Garage - Rear Entry
Location
- County: WASHINGTON
- Subdivision: PETWORTH
- Driving Directions: From the nearest section of I-495 (Capital Beltway) in Maryland, take US-50 West / Baltimore-Washington Parkway toward Washington. Transition to New York Avenue NE, head north on South Dakota Avenue NE, connect to Kansas Avenue and Georgia Avenue, then turn onto Taylor Street NW and head to 4214 3rd St NW, Washington, DC
- Direction Faces: North
- City Limits: Yes
School Information
- School District: District Of Columbia Public Schools
Community
- Pets Allowed: Yes
- Pets: No Pet Restrictions
Heating & Cooling
- Central air: Yes
- Cooling Type: Ceiling Fan(s), Central A/C
- Cooling Fuel: Electric, Solar Photovoltaic
- Heating Type: Central
- Heating Fuel: Electric
- Water Heater: Electric
Utilities
- Sewer: Public Sewer
- Water: Public
- Utility Description: Cable TV Available, Natural Gas Available, Phone Available
Structural Information
- Architectural Style: Other
- Structure Type: Interior Row/Townhouse
- Construction: Brick
- Basement: Yes
- Basement Entrance: Yes
- Basement Desc.: English, Full, Heated, Improved, Outside Entrance, Rear Entrance, Walkout Level, Other
- Foundation: Brick/Mortar, Stone, Concrete Perimeter
- Roof: Flat
- Windows: Skylights
- Doors: Storm
- Entry Floor Number: 1
- Stories Description: Lower 1, Main, Upper 1
- Square Feet: 1,368
- Sq. Ft. Source: Assessor
- Living Area: 1,368 Sq. Ft.
- Finished Above Grnd: 1,368 Sq. Ft.
- Basement Finished: 100%
- Year Built: 1923
- Year Built Source: Estimated
- Property Condition: Excellent
Unit Information
- Unit Floor in Bldg.: 3
Unit 1
- Bathrooms-Lower: 1
Lot Features
- Property View: City
- Lot Size (Acres): 0.04
- Lot Size (Sq. Ft.): 1,742
- Lot Size Source: Estimated
- Street/Road Desc.: Alley, Paved
- Zoning: R
- Fencing (Description): Chain Link, Fully
Financial Considerations
- Price Per Sq. Ft.: $672.51
- Assessment Year: 2025
- City/TownTax: $3,253
- City/TownTax Freq: Semi-Annually
- County Tax Freq: Annually
- Tax w/Assessment: $765,540
- Tax Amount: $6,405
- Tax Year: 2026
- Tax Total Finished Sq. Ft.: 1368
Disclosures and Reports
- Ownership: Fee Simple
- Exclusions: Separate Deep Freezer
- Inclusions: See Addendum
- Section: Roof Solar
- Lot Number: 103
Listed by Sovereign Home Realty, Carolyn Jean Jones

Get Pre-Approved Today
Schools
Schools serving 4214 3rd St NW
School District:District of Columbia Public Schools
| Name | Grades | Distance |
|---|---|---|
Barnard Elementary School 430 Decatur Street Northwest, Washington, DC 20011 | K-5 | 0.4 mi |
Roosevelt High School @ MacFarland 4301 13th Street Northwest, Washington, DC 20011 | 9-12 | 0.7 mi |
Disclaimer:
School attendance boundaries provided by ATTOM Data Solutions and are for reference only. Contact the school directly to verify enrollment eligibility.
Price & Sales History for 4214 3rd St NW
Date
Details
Price
Change
Source
8/11/2026
Listed
$920,000
493.55%
MLS
2/28/2001
Sold
$155,000
—
Public Record
Disclaimer: Historical sales information is derived from public records provided by the county offices. Information is not guaranteed and should be independently verified.
Tax History
Tax History for 4214 3rd St NW
Year
Property Taxes
Change
Tax Assessment
Change
2025
$6,405
1%
$753,510
1%
2024
$6,324
2%
$744,000
3%
2023
$6,221
9%
$719,830
7%
2022
$5,717
5%
$672,640
5%
2021
$5,461
3%
$642,450
3%
2020
$5,288
4%
$622,100
4%
2019
$5,071
4%
$596,590
4%
2018
$4,894
15%
$575,710
15%
2017
$4,271
10%
$502,450
10%
2016
$3,888
10%
$457,370
10%
2015
$3,519
15%
$413,970
15%
2014
$3,062
—
$360,250
—
Disclaimer: Historical tax information is derived from public records provided by the county offices. Information is not guaranteed and should be independently verified.
Estimate the Cost
Estimate the Cost for 4214 3rd St NW
4214 3rd Street NW, Washington, DC 20011 (MLS# DCDC2277892) is a Townhouse property with 3 bedrooms and 2 full bathrooms. 4214 3rd Street NW is currently listed for $920,000 and was received on August 11, 2026. Want to learn more about 4214 3rd Street NW? Do you have questions about finding other Townhouse real estate for sale in Washington? You can browse all Washington real estate or contact a Coldwell Banker agent to request more information.