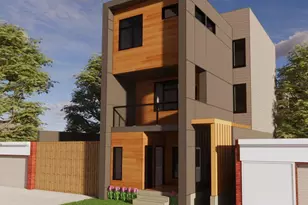
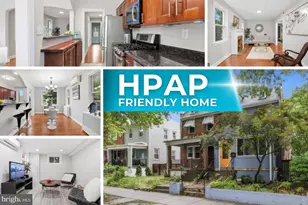
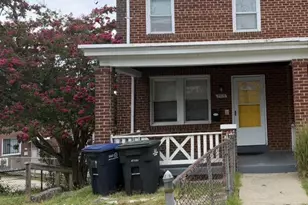
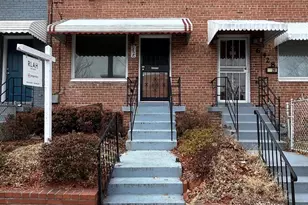
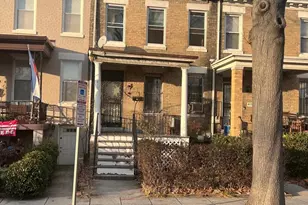
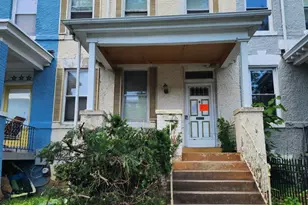
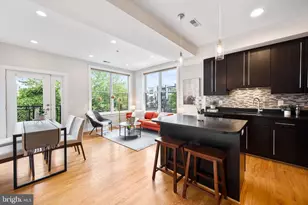
This is a carousel with tiles that activate property listing cards. Use the previous and next buttons to navigate.
1/1
$448,900
This is a carousel with tiles that activate property listing cards. Use the previous and next buttons to navigate.
1/1
Property Description
**This unit is available via the IZ program.** To become eligible for the IZ purchase units, complete steps 1, 2 and 3 on the DC DHCD website. Click on "Services" then "Inclusionary Zoning. Registration. Pursuant to the District of Columbia Inclusionary Zoning program, income restricted units are available at this development. Please contact the Department of Housing and Community Development at www.dhcd.dc.gov regarding the availability of such units and requirements for registration in the Inclusionary Zoning program. Minimum occupancy requirement of at least 1 person per bedroom. Maximum income limits based on household size: $ 123,750 (4 people), $ 133,650 (5 people), $143,550 (6 people), $153,450 (7 people), $163,350 (8 people). About IZ sale units: a. The unit must remain the owner's continued primary residence throughout their ownership. b. The household must divest of any other housing ownership before closing on the IZ unit. c. The unit may not be rented out, in part or in full, for any length of time and via any method without prior written consent from DHCD. Temporary rentals including AirBnb or similar style rentals are never permitted. d. There are perpetual resale price and term restrictions on the unit. The owner must contact DHCD to obtain a maximum resale price and receive further instructions prior to listing the unit for sale or refinancing the mortgage. **NEW CONSTRUCTION - FULLY COMPLETED** *Sq. Ft. is approximate due to new construction and per architectural plans*
Full Property Details
Full Property Details for 423 Lamont St NW #1
General
- Sold For: $448,900
- HOA FEE: $263/month
- Taxes: $3,625 (2025)
- Status: Closed
- Type: Townhouse
- Source: BrightMLSMidAtlantic
- MLS ID: DCDC2254764
- Added to Site: 138 day(s) ago
Interior
- Interior Features: Bathroom - Walk-In Shower, Combination Kitchen/Living, Dining Area, Entry Level Bedroom, Floor Plan - Open, Kitchen - Island, Kitchen - Table Space, Primary Bath(s), Recessed Lighting, Sprinkler System, Upgraded Countertops, Wood Floors
- Appliances: Built-In Microwave, Dishwasher, Disposal, Dryer, Energy Efficient Appliances, Icemaker, Microwave, Oven/Range - Gas, Refrigerator, Stainless Steel Appliances, Washer, Water Heater
- Flooring: Hardwood, Ceramic Tile
Rooms
Bathrooms
- Total Bathrooms: 3
- Full Bathrooms: 2
- Half Bathrooms: 1
- Main Floor Baths: 1
- Main - 1/2 Baths: 1
- Lower Floor Baths: 2
- Lower - Full Baths: 2
Bedrooms
- Total Bedrooms: 4
- Bedrooms Lower: 3
- Bedrooms Main & Up: 1
Other Rooms
- Laundry: Has Laundry, Dryer In Unit, Washer In Unit
Additional Information
- Shared Amenities: Common Grounds
Parking
- Parking Type: On Street
Location
- County: WASHINGTON
- Subdivision: COLUMBIA HEIGHTS
- Building Name: Columbia Heights
- Driving Directions: Traveling North on Warder St, turn right onto Lamont St. property is on your left towards end of street.
- City Limits: Yes
School Information
- School District: District Of Columbia Public Schools
Community
- Assoc. Fees Include: Common Area Maintenance, Ext Bldg Maint, Gas, Insurance, Lawn Maintenance, Sewer, Water, Reserve Funds
- Pets Allowed: Yes
- Pets: No Pet Restrictions
Heating & Cooling
- Central air: Yes
- Cooling Type: Central A/C
- Cooling Fuel: Electric
- Heating Type: Forced Air
- Heating Fuel: Electric
- Water Heater: Electric
Utilities
- Sewer: Public Septic
- Water: Public
Structural Information
- Architectural Style: Contemporary
- Structure Type: End of Row/Townhouse
- Construction: Combination, Concrete
- Basement: Yes
- Basement Desc.: Fully Finished
- Foundation: Concrete Perimeter
- Stories Description: Lower 1, Main
- Square Feet: 1,650
- Sq. Ft. Source: Estimated
- Living Area: 1,650 Sq. Ft.
- Finished Above Grnd: 1,650 Sq. Ft.
- Year Built: 2024
- Year Built Source: Assessor
- Property Condition: Excellent
Unit Information
Unit 1
- Bathrooms-Lower: 2
- Bedrooms-Lower: 3
Lot Features
- Zoning: RF1
Financial Considerations
- Price Per Sq. Ft.: $272.06
- Condo Fee: $263
- Condo Fee Freq: Monthly
- Assessment Year: 2025
- City/TownTax: $3,625
- City/TownTax Freq: Annually
- County Tax Freq: Annually
- Tax w/Assessment: $426,500
- Tax Amount: $3,625
- Tax Year: 2025
- Terms: Standard Sale
- Tax Total Finished Sq. Ft.: 1347
Disclosures and Reports
- Ownership: Condominium
- Condo: Yes
- Lot Number: 2013
Listed by Century 21 Redwood Realty, Samuel Chase Medvene
Sold by Non Subscribing Office, NON MEMBER

Get Pre-Approved Today
Schools
Schools serving 423 Lamont St NW #1
School District:District of Columbia Public Schools
| Name | Grades | Distance |
|---|---|---|
Bruce-Monroe Elementary School @ Park View 3560 Warder Street Northwest, Washington, DC 20010 | K-5 | 0.2 mi |
Roosevelt High School @ MacFarland 4301 13th Street Northwest, Washington, DC 20011 | 9-12 | 1 mi |
Disclaimer:
School attendance boundaries provided by ATTOM Data Solutions and are for reference only. Contact the school directly to verify enrollment eligibility.
Price & Sales History for 423 Lamont St NW #1
Date
Details
Price
Change
Source
7/24/2026
Sold
$448,900
—
MLS
4/07/2026
Listed
$448,900
—
MLS
Disclaimer: Historical sales information is derived from public records provided by the county offices. Information is not guaranteed and should be independently verified.
423 Lamont Street NW #1, Washington, DC 20010 (MLS# DCDC2254764) is a Townhouse property that was sold at $448,900 on July 24, 2026. Want to learn more about 423 Lamont Street NW #1? Do you have questions about finding other Townhouse real estate for sale in Washington? You can browse all Washington real estate or contact a Coldwell Banker agent to request more information.