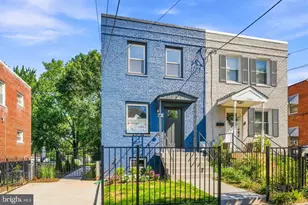
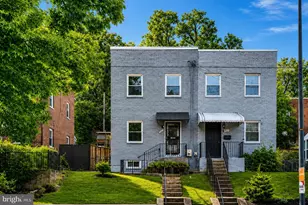
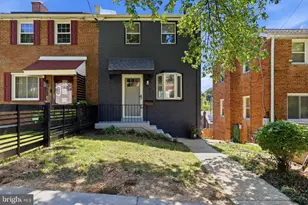
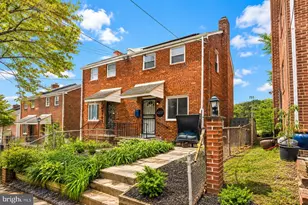
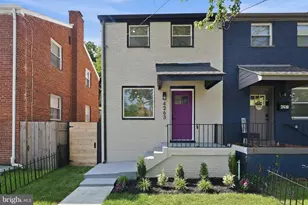
Full Property Details for 4237 Gorman St SE
General
- Price: $410,000
- Taxes: (2026)
- Status: Coming Soon
- Type: Single Family
- Source: BrightMLSMidAtlantic
- MLS ID: DCDC2284404
- Updated: 9/21/2026
- Added to Site: 7 day(s) ago
- Expected Market Date: 10/3/2026
Interior
- Interior Features: Bathroom - Tub Shower, Carpet, Ceiling Fan(s), Dining Area, Exposed Beams, Floor Plan - Traditional, Kitchen - Galley, Upgraded Countertops, Wet/Dry Bar, Window Treatments, Wood Floors
- Appliances: Dryer, Oven/Range - Electric, Range Hood, Refrigerator, Washer
- Flooring: Hardwood, Luxury Vinyl Plank, Tile/Brick
Rooms
- Total Bathrooms: 2
- Full Bathrooms: 1
- Half Bathrooms: 1
- Main Floor Baths: 2
- Main - Full Baths: 1
- Main - 1/2 Baths: 1
- Total Bedrooms: 2
- Bedrooms Main & Up: 2
- Laundry: Basement, Dryer In Unit, Has Laundry, Lower Floor, Washer In Unit
Additional Information
- Security/Safety: Main Entrance Lock
- Equipment: Negotiable
Exterior
- Exterior Features: Exterior Lighting, Sidewalks, Street Lights
Parking
Location
- County: WASHINGTON
- Subdivision: FORT DUPONT PARK
- Cross Streets: Burns St SE
- Driving Directions: See Google Maps
- City Limits: Yes
School Information
- School District: District Of Columbia Public Schools
- Elementary School: Plummer
- Middle School: Sousa
- High School: Anacostia
Heating & Cooling
- Central air: Yes
- Cooling Type: Central A/C
- Cooling Fuel: Electric
- Heating Type: Hot Water
- Heating Fuel: Oil
- Water Heater: Electric
Utilities
- Sewer: Private Sewer
- Water: Public
- Utility Description: Cable TV Available, Electric Available, Phone Available, Sewer Available, Water Available
Structural Information
- Architectural Style: Traditional
- Structure Type: Twin/Semi-Detached
- Construction: Brick
- Basement: Yes
- Basement Desc.: Full, Heated, Interior Access, Other, Partially Finished, Windows
- Foundation: Brick/Mortar
- Roof: Composite, Shingle
- Walls/Ceilings: Dry Wall
- Doors: Storm
- Entry Floor Number: 1
- Stories/Levels: 3
- Stories Description: Main
- Square Feet: 1,248
- Sq. Ft. Source: Assessor
- Living Area: 1,144 Sq. Ft.
- Finished Above Grnd: 832 Sq. Ft.
- Finished Below Grnd: 312 Sq. Ft.
- Year Built: 1952
- Year Built Source: Assessor
- Property Condition: Good
Unit Information
Additional Structures
Lot Features
- Property View: City
- Lot Size (Acres): 0.04
- Lot Size (Sq. Ft.): 1,720
- Lot Size Source: Assessor
- Zoning: R2
- Fencing (Description): Fully, Rear
Financial Considerations
- Price Per Sq. Ft.: $492.79
- Assessment Year: 2026
- City/TownTax Freq: Annually
- County Tax Freq: Annually
- Tax w/Assessment: $325,190
- Tax Year: 2026
- Tax Total Finished Sq. Ft.: 1144
Disclosures and Reports
- Ownership: Fee Simple
- Lot Number: 31
Listed by Samson Properties, Rashad Henderson and Samson Properties, Ronni Danielle Cannady