This is a carousel with tiles that activate property listing cards. Use the previous and next buttons to navigate.
1/1
$958,500
This is a carousel with tiles that activate property listing cards. Use the previous and next buttons to navigate.
1/1
Property Description
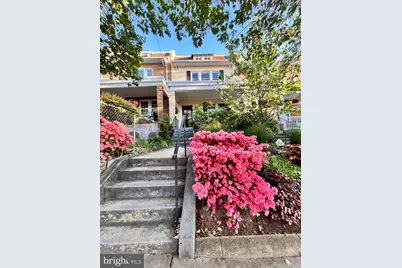
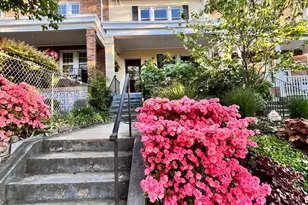
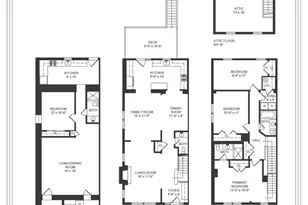
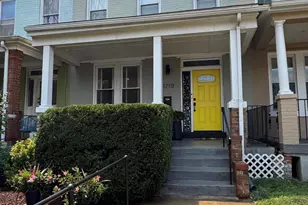
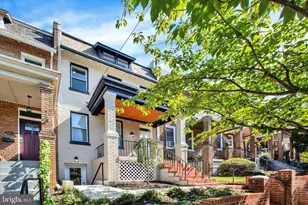
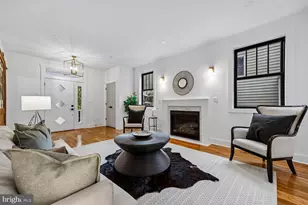
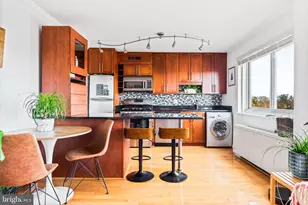
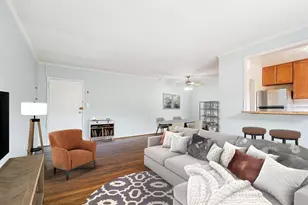
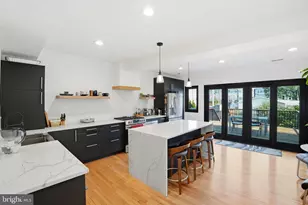
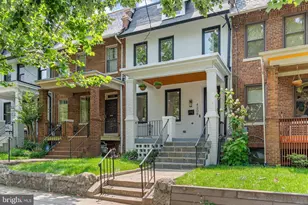
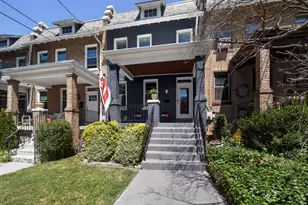
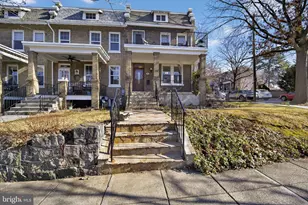
A true garden oasis in the heart of Petworth, offering a rare sense of privacy and tranquility from the moment you step onto the welcoming covered front porch. Beautiful gardens create an unexpected retreat, while mature rear trees provide the perfect balance of shade and sunlight for relaxing, gardening, and entertaining in the expansive backyard. Set on a quiet, low-traffic street just a half block from Metrobus access, the location offers the perfect blend of convenience and calm. This spacious four-bedroom, three-full-bath, one-half-bath home blends timeless character with tasteful updates throughout. Rich oak hardwood floors, tray ceilings, exposed brick, skylights, and abundant natural light create warmth and charm, while the gourmet kitchen features granite countertops, stainless steel appliances, and effortless flow for everyday living and entertaining. Designer baths with marble finishes, generous closet space, and meticulous upkeep make this home truly move-in ready. Solar panels offer long-term energy efficiency and savings. Designed for gathering, the home offers multiple spaces to entertain-from the inviting front porch to the spacious deck overlooking the deep rear yard. Just a short stroll away, enjoy all that bustling Upshur Street has to offer, including neighborhood shopping, restaurants, cafés, and a comedy club. Hop on the nearby Green and Yellow Line Metro to access all the wonderful things DC has to offer. The versatile lower level adds tremendous flexibility with a spacious family room, additional kitchen, bedroom/den, full bath, and washer/dryer hookup-ideal for guests, in-laws, au pair accommodations, short- or long-term rental potential, or additional living space. Completing the package is secure parking via a roll-up garage door, plus an additional off-street parking space.
Full Property Details
Full Property Details for 424 Allison St NW
General
- Sold For: $958,500
- Taxes: $8,463 (2025)
- Status: Closed
- Type: Townhouse
- Source: BrightMLSMidAtlantic
- MLS ID: DCDC2266126
- Added to Site: 54 day(s) ago
Rooms
Bathrooms
- Total Bathrooms: 4
- Full Bathrooms: 3
- Half Bathrooms: 1
- Upper Floor Baths: 2
- Upper - Full Baths: 2
- Main Floor Baths: 1
- Main - 1/2 Baths: 1
- Lower Floor Baths: 1
- Lower - Full Baths: 1
Bedrooms
- Total Bedrooms: 4
- Bedrooms Upper: 3
- Bedrooms Lower: 1
Parking
- Total Spaces: 3
- Parking Type: Driveway, Off Street
Location
- County: WASHINGTON
- Subdivision: PETWORTH
- Driving Directions: 4th n Allison
School Information
- School District: District Of Columbia Public Schools
Heating & Cooling
- Central air: Yes
- Cooling Type: Central A/C
- Cooling Fuel: Electric
- Heating Type: Central
- Heating Fuel: Natural Gas
- Water Heater: Electric
Utilities
- Sewer: Public Sewer
- Water: Public
Structural Information
- Architectural Style: Other
- Structure Type: Interior Row/Townhouse
- Construction: Brick
- Basement: Yes
- Basement Entrance: Yes
- Basement Desc.: Rear Entrance, Walkout Level, Fully Finished, English
- Foundation: Block, Brick/Mortar
- Stories Description: Lower 1, Main, Upper 1
- Square Feet: 2,529
- Sq. Ft. Source: Estimated
- Living Area: 2,406 Sq. Ft.
- Finished Above Grnd: 1,640 Sq. Ft.
- Finished Below Grnd: 766 Sq. Ft.
- Year Built: 1929
- Year Built Source: Assessor
Unit Information
Unit 1
- Bathrooms-Lower: 1
- Bedrooms-Lower: 1
Lot Features
- Lot Size (Acres): 0.07
- Lot Size (Sq. Ft.): 2,973
- Lot Size Source: Assessor
Financial Considerations
- Price Per Sq. Ft.: $579.21
- Assessment Year: 2025
- City/TownTax: $8,463
- City/TownTax Freq: Annually
- County Tax Freq: Annually
- Tax w/Assessment: $1,079,300
- Tax Amount: $8,463
- Tax Year: 2025
- Terms: Standard Sale
- Tax Total Finished Sq. Ft.: 2337
Disclosures and Reports
- Ownership: Fee Simple
- Lot Number: 46
Listed by Compass, Jason S Cohen
Sold by Compass, Meredith L Margolis

Get Pre-Approved Today
Schools
Schools serving 424 Allison St NW
School District:District of Columbia Public Schools
| Name | Grades | Distance |
|---|---|---|
Barnard Elementary School 430 Decatur Street Northwest, Washington, DC 20011 | K-5 | 0.2 mi |
Roosevelt High School @ MacFarland 4301 13th Street Northwest, Washington, DC 20011 | 9-12 | 0.6 mi |
Disclaimer:
School attendance boundaries provided by ATTOM Data Solutions and are for reference only. Contact the school directly to verify enrollment eligibility.
Price & Sales History for 424 Allison St NW
Date
Details
Price
Change
Source
7/07/2026
Sold
$958,500
0.91%
MLS
6/04/2026
Listed
$949,900
—
MLS
Disclaimer: Historical sales information is derived from public records provided by the county offices. Information is not guaranteed and should be independently verified.
424 Allison Street NW, Washington, DC 20011 (MLS# DCDC2266126) is a Townhouse property that was sold at $958,500 on July 07, 2026. Want to learn more about 424 Allison Street NW? Do you have questions about finding other Townhouse real estate for sale in Washington? You can browse all Washington real estate or contact a Coldwell Banker agent to request more information.