



This is a carousel with tiles that activate property listing cards. Use the previous and next buttons to navigate.
1/50
$149,900
This is a carousel with tiles that activate property listing cards. Use the previous and next buttons to navigate.
1/50
Property Description
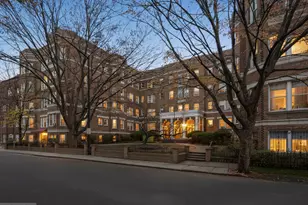
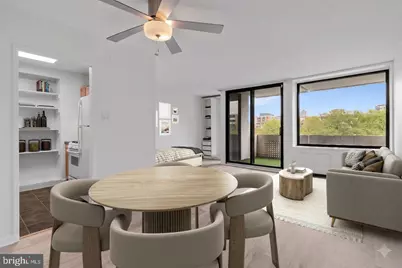
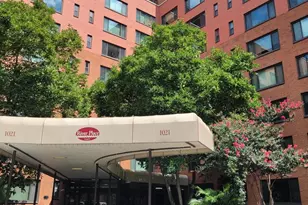
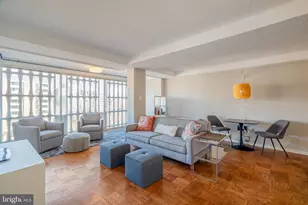
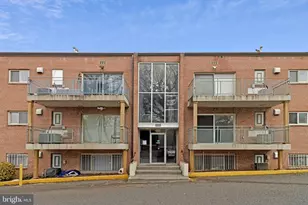
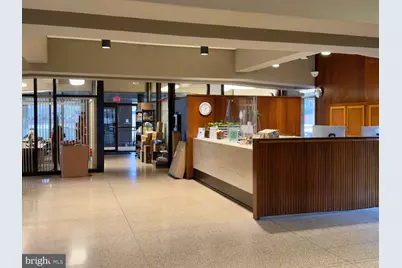
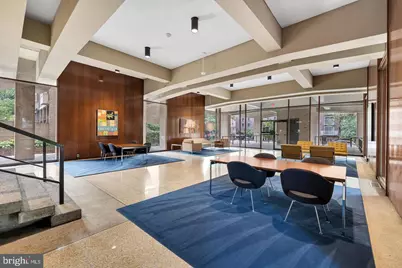
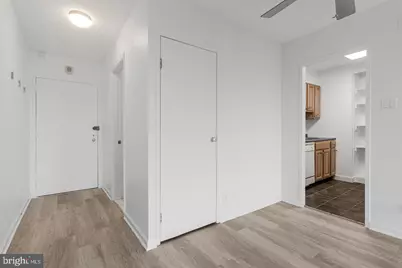
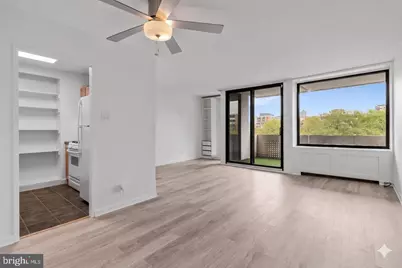
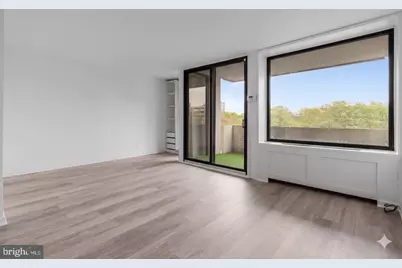
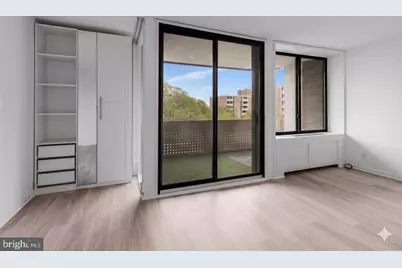
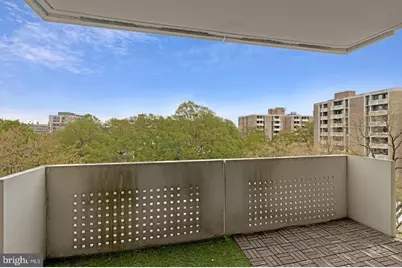
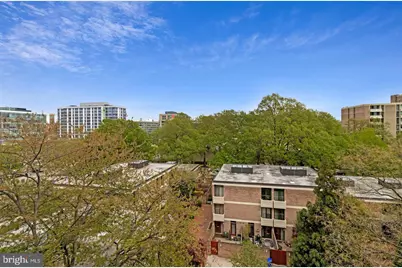
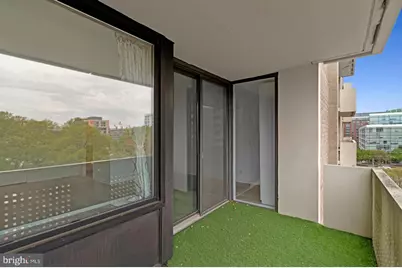
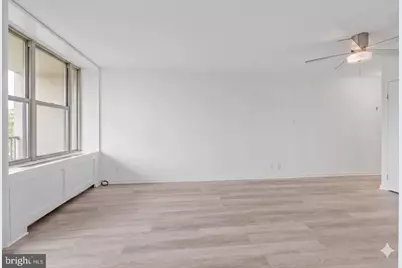
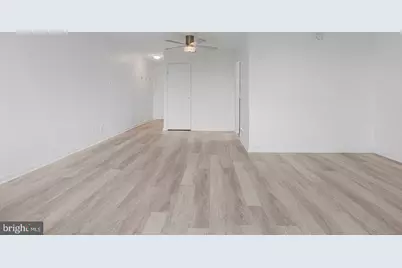
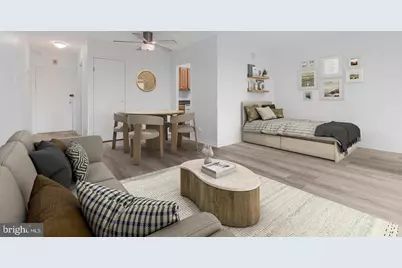
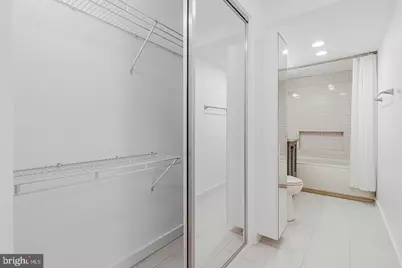
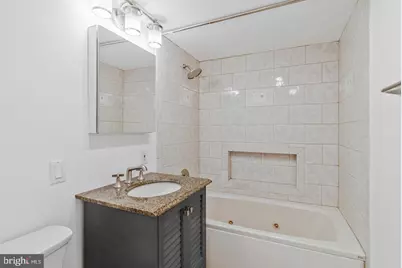
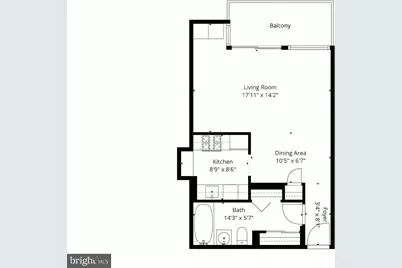
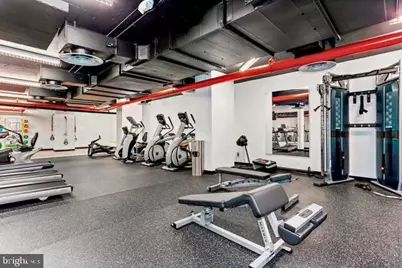
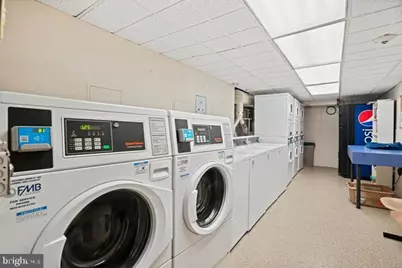
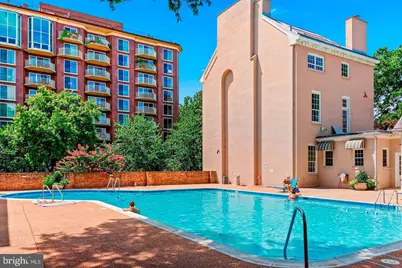
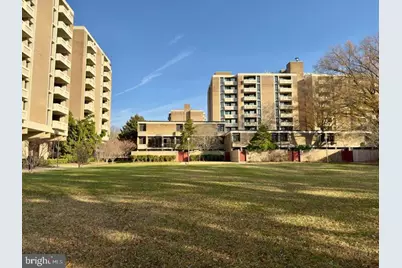
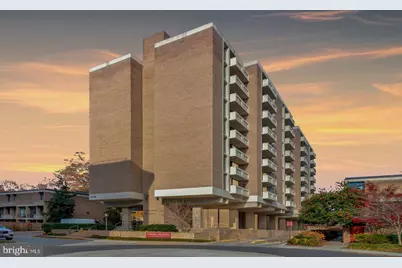
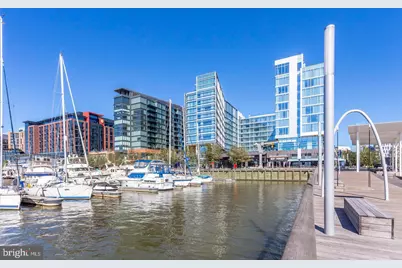
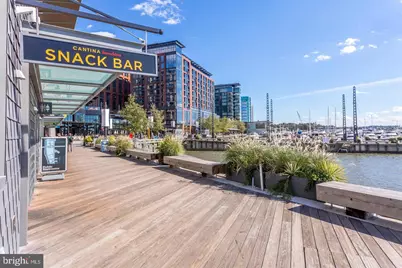
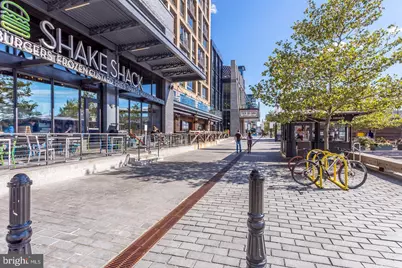
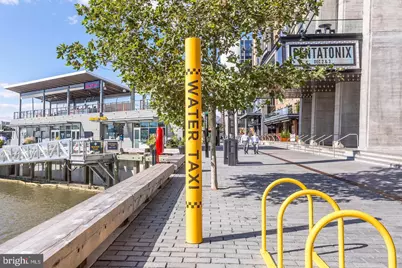
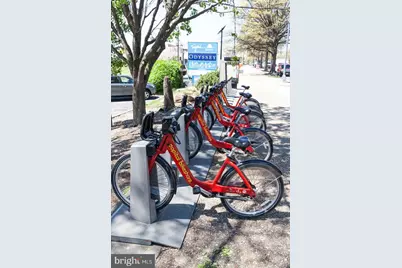
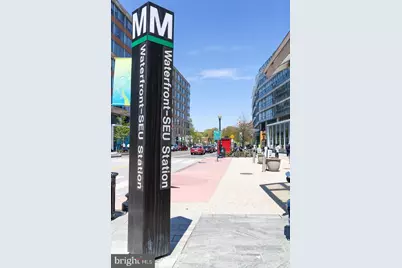
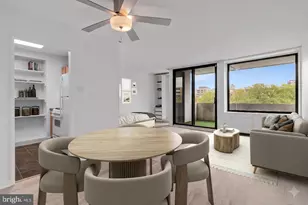
Ready to discover one of the best values in SW? Read on... Step into this stylish L-shaped studio with a private balcony, ideally located in the vibrant Southwest Waterfront. The highly favorable L-shaped design creates a natural separation of space, offering a comfortable sleeping nook or the feel of a junior one-bedroom. Upon entry, you're welcomed by sleek plank flooring and ample closet space throughout. The open living and dining area easily accommodates a dining table and flows seamlessly onto a private covered balcony with city views. The kitchen is thoughtfully designed with gas cooking and additional storage, blending efficiency with modern appeal. Abundant storage throughout the home adds to its everyday convenience. Set within a beautifully maintained, amenity-filled community spanning five landscaped acres, residents enjoy access to two fitness centers, laundry facilities, an outdoor pool, and 24-hour concierge service. The monthly co-op fee simplifies city living by covering utilities, cable, high-speed internet, property taxes, maintenance, reserves, and building insurance. Located just moments from The Wharf, Arena Stage, and Nationals Park, you'll be surrounded by top-tier dining, shopping, and entertainment. With nearby Metro and bus access, commuting throughout DC, Maryland, and Virginia is effortless. Discover Southwest Waterfront living at its finest-where comfort, convenience, and modern style meet.
Full Property Details
Full Property Details for 430 M St SW #N503
General
- Price: $149,900
- HOA FEE: $1,023/month
- Taxes: (2026)
- Status: Active
- Type: Condo
- Source: BrightMLSMidAtlantic
- MLS ID: DCDC2286342
- Updated: 10/2/2026
- Added to Site: 7 day(s) ago
Interior
- Interior Features: Studio, Bathroom - Tub Shower, Combination Dining/Living, Floor Plan - Open, Kitchen - Galley, Window Treatments, Wood Floors
- Appliances: Dishwasher, Disposal, Oven/Range - Gas, Refrigerator, Built-In Microwave
Rooms
Bathrooms
- Total Bathrooms: 1
- Full Bathrooms: 1
- Main Floor Baths: 1
- Main - Full Baths: 1
Other Rooms
- Laundry: Common
Additional Information
- Shared Amenities: Common Grounds, Fitness Center, Pool - Outdoor, Concierge
- Shared Pool: Yes
- Pool: Yes
- Security/Safety: Main Entrance Lock, Smoke Detector
Exterior
- Exterior Features: Sidewalks
- Porch/Patio/Deck: Balcony
Parking
- Parking Features: On-site - Rent
- Parking Type: Other
Location
- County: WASHINGTON
- Subdivision: SOUTHWEST WATERFRONT
- Building Name: TIBER ISLAND COOPERATIVE HOMES
- Driving Directions: North Building at Tiber Island Cooperative Homes. M St Sw Between 4th and 6th St. Get key at front desk of 429 N St SW
- City Limits: Yes
School Information
- School District: District Of Columbia Public Schools
- Elementary School: Amidon-Bowen
- Middle School: Jefferson Middle School Academy
- High School: Wilson Senior
Community
- Assoc. Fees Include: Air Conditioning, Cable TV, Electricity, Ext Bldg Maint, Heat, High Speed Internet, Insurance, Laundry, Management, Pool(s), Sewer, Snow Removal, Taxes, Trash, Water
- Pets Allowed: Yes
- Pets: Number Limit, Cats OK, Dogs OK
Heating & Cooling
- Cooling Type: Convector
- Cooling Fuel: Electric
- Heating Type: Convector
- Heating Fuel: Electric
- Water Heater: Other
Utilities
- Sewer: Public Sewer
- Water: Public
Structural Information
- Architectural Style: Contemporary
- Structure Type: Mid-Rise 5 - 8 Floors
- Construction: Mixed
- Entry Floor Number: 5
- Elevator(s ): 1
- Stories Description: Main
- Square Feet: 515
- Sq. Ft. Source: Estimated
- Living Area: 515 Sq. Ft.
- Finished Above Grnd: 515 Sq. Ft.
- Year Built: 1964
- Year Built Source: Estimated
- Property Condition: Excellent
Lot Features
- Property View: City
- Zoning: RA-4
Financial Considerations
- Price Per Sq. Ft.: $291.07
- Condo Fee: $1,023
- Condo Fee Freq: Monthly
- City/TownTax Freq: Annually
- Tax Year: 2026
Disclosures and Reports
- Ownership: Cooperative
- Condo: Yes
Listed by Compass, Andrew A Peers
Get Pre-Approved Today
Schools
Schools serving 430 M St SW #N503
School District:District of Columbia Public Schools
| Name | Grades | Distance |
|---|---|---|
Amidon-Bowen Elementary School 401 I Street Southwest, Washington, DC 20024 | K-5 | 0.2 mi |
Jefferson Middle School Academy 801 7th Street Southwest, Washington, DC 20024 | 6-8 | 0.4 mi |
Eastern High School 1700 East Capitol Street Southeast, Washington, DC 20003 | 9-12 | 2.3 mi |
Disclaimer:
School attendance boundaries provided by ATTOM Data Solutions and are for reference only. Contact the school directly to verify enrollment eligibility.
Price & Sales History for 430 M St SW #N503
Date
Details
Price
Change
Source
10/02/2026
Listed
$149,900
—
MLS
Disclaimer: Historical sales information is derived from public records provided by the county offices. Information is not guaranteed and should be independently verified.

Estimate the Cost
Estimate the Cost for 430 M St SW #N503
430 M Street SW #N503, Washington, DC 20024 (MLS# DCDC2286342) is a Condo property with 0 bedrooms and 1 full bathroom. 430 M Street SW #N503 is currently listed for $149,900 and was received on October 02, 2026. Want to learn more about 430 M Street SW #N503? Do you have questions about finding other Condo real estate for sale in Anacostia? You can browse all Anacostia real estate or contact a Coldwell Banker agent to request more information.