This is a carousel with tiles that activate property listing cards. Use the previous and next buttons to navigate.
1/1
$485,000
This is a carousel with tiles that activate property listing cards. Use the previous and next buttons to navigate.
1/1
Property Description
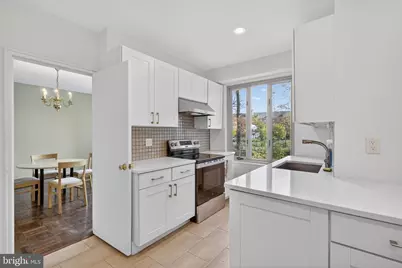
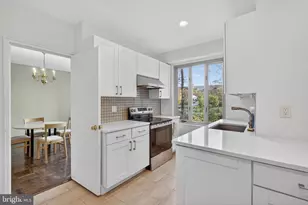

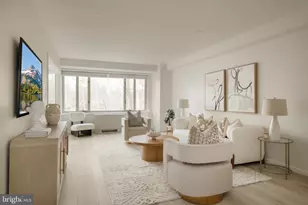
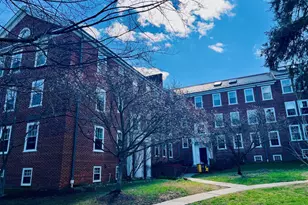
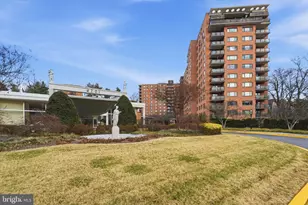
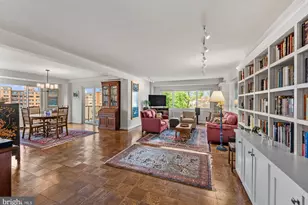
Motivated seller says bring all offers! Encompassing nearly 1,700 square feet, this spacious three-bedroom, two-bath residence at The Greenbriar offers an airy, light-filled layout tailored for comfortable everyday living. Carefully maintained and thoughtfully updated, the home pairs timeless appeal with modern convenience, featuring rich hardwood parquet floors throughout and a private balcony for outdoor enjoyment. The expansive living room serves as the heart of the home, enhanced by custom built-ins that bring both style and function. A separate dining room provides an elegant setting for gatherings and flows effortlessly into a well-designed kitchen outfitted with stainless steel appliances, clean finishes, and generous storage, including a large pantry. Tucked away for privacy, the primary suite offers a serene retreat with a beautifully finished marble en-suite bath. Two additional bedrooms are generously sized and adaptable, ideal for guests, family, or a home office complete with built-in workspace. Ideally positioned at the end of the main hallway, the unit benefits from a quiet setting with limited shared walls. A spacious private terrace further extends the living space, creating a perfect place to relax or entertain. This offering also includes a separate storage unit and one deeded garage parking space. Set along a picturesque, tree-lined stretch of Massachusetts Avenue and just moments from American University, The Greenbriar is a distinguished condominium residence surrounded by lush, manicured grounds.
Full Property Details
Full Property Details for 4301 Massachusetts Ave NW #3004
General
- Sold For: $485,000
- HOA FEE: $1,968/month
- Taxes: $4,199 (2025)
- Status: Closed
- Type: Condo
- Source: BrightMLSMidAtlantic
- MLS ID: DCDC2255440
- Added to Site: 179 day(s) ago
Interior
- Interior Features: Breakfast Area, Primary Bath(s), Bathroom - Walk-In Shower, Built-Ins, Floor Plan - Traditional, Kitchen - Gourmet, Formal/Separate Dining Room, Kitchen - Eat-In, Upgraded Countertops, Wood Floors
- Appliances: Dishwasher, Oven/Range - Electric, Range Hood, Stainless Steel Appliances, Built-In Microwave, Disposal
- Flooring: Wood
Rooms
Bathrooms
- Total Bathrooms: 2
- Full Bathrooms: 2
- Main Floor Baths: 2
- Main - Full Baths: 2
Bedrooms
- Total Bedrooms: 3
- Bedrooms Main & Up: 3
Other Rooms
- Laundry: Common
Additional Information
- Shared Amenities: Concierge, Elevator, Fitness Center, Laundry Facilities, Library
- Security/Safety: Desk in Lobby, 24 hour security
Exterior
- Porch/Patio/Deck: Balcony
Parking
- Garage: Yes
- Garage Spaces: 1
- Total Spaces: 1
- Parking Features: Under Home Parking, Parking Space Conveys, Private, Secure Parking
- Parking Type: Parking Garage
- Garage Description: Underground
Location
- County: WASHINGTON
- Subdivision: CLEVELAND PARK
- Building Name: CLEVELAND PARK
- Driving Directions: On Mass ave
- City Limits: Yes
School Information
- School District: District Of Columbia Public Schools
- Elementary School: Horace Mann
- Middle School: Hardy
- High School: Macarthur
Community
- Assoc. Fees Include: Water, Heat, Electricity, Gas, Common Area Maintenance, Custodial Services Maintenance, Ext Bldg Maint, Insurance, Management, Reserve Funds, Sewer, Trash, Air Conditioning, Parking Fee
- Pets Allowed: Yes
- Pets: Cats OK, Dogs OK
Heating & Cooling
- Cooling Type: Convector
- Cooling Fuel: Electric
- Heating Type: Convector
- Heating Fuel: Natural Gas
- Water Heater: Natural Gas
Utilities
- Sewer: Public Sewer
- Water: Public
Structural Information
- Architectural Style: Unit/Flat
- Structure Type: Mid-Rise 5 - 8 Floors
- Construction: Brick, Other
- Walls/Ceilings: High
- Entry Floor Number: 3
- Elevator(s ): 2
- Stories Description: Main
- Square Feet: 1,686
- Sq. Ft. Source: Assessor
- Living Area: 1,686 Sq. Ft.
- Finished Above Grnd: 1,686 Sq. Ft.
- Year Built: 1951
- Year Built Source: Assessor
Lot Features
- Zoning: RA-2
Financial Considerations
- Price Per Sq. Ft.: $287.66
- Condo Fee: $1,968
- Condo Fee Freq: Monthly
- Assessment Year: 2025
- City/TownTax: $4,199
- City/TownTax Freq: Annually
- County Tax Freq: Annually
- Tax w/Assessment: $606,060
- Tax Amount: $4,199
- Tax Year: 2025
- Terms: Standard Sale
- Tax Total Finished Sq. Ft.: 1686
Disclosures and Reports
- Ownership: Condominium
- Condo: Yes
- Lot Number: 2058
Listed by Compass, Erich W Cabe
Sold by Compass, L. Kent Fowler

Get Pre-Approved Today
Schools
Schools serving 4301 Massachusetts Ave NW #3004
School District:District of Columbia Public Schools
| Name | Grades | Distance |
|---|---|---|
Mann Elementary School 4430 Newark Street Northwest, Washington, DC 20016 | PK-5 | 0.3 mi |
Hardy Middle School 1819 35th Street Northwest, Washington, DC 20007 | 6-8 | 1.7 mi |
Disclaimer:
School attendance boundaries provided by ATTOM Data Solutions and are for reference only. Contact the school directly to verify enrollment eligibility.
Price & Sales History for 4301 Massachusetts Ave NW #3004
Date
Details
Price
Change
Source
9/25/2026
Sold
$485,000
-11.66%
MLS
8/25/2026
Price Reduced
$549,000
-5.18%
MLS
5/12/2026
Price Reduced
$579,000
-3.5%
MLS
4/16/2026
Listed
$600,000
—
MLS
Disclaimer: Historical sales information is derived from public records provided by the county offices. Information is not guaranteed and should be independently verified.
4301 Massachusetts Avenue NW #3004, Washington, DC 20016 (MLS# DCDC2255440) is a Condo property that was sold at $485,000 on September 25, 2026. Want to learn more about 4301 Massachusetts Avenue NW #3004? Do you have questions about finding other Condo real estate for sale in Washington? You can browse all Washington real estate or contact a Coldwell Banker agent to request more information.