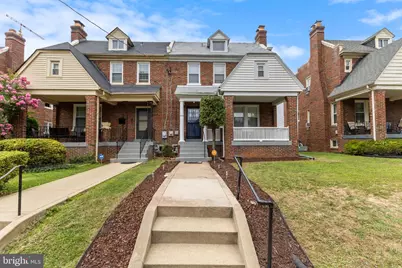
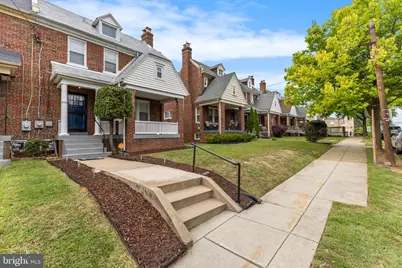
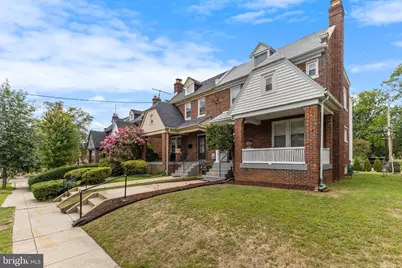
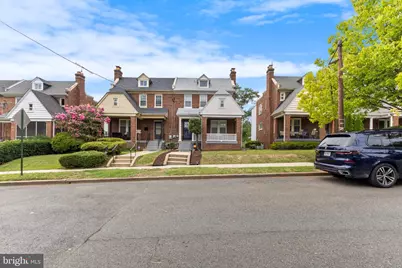
Full Property Details for 4306 10th St NE
General
- Price: $750,000
- Taxes: $4,839 (2026)
- Status: Active
- Type: Single Family
- Source: BrightMLSMidAtlantic
- MLS ID: DCDC2285230
- Updated: 9/26/2026
- Added to Site: 2 day(s) ago
Interior
- Number of Rooms: 7
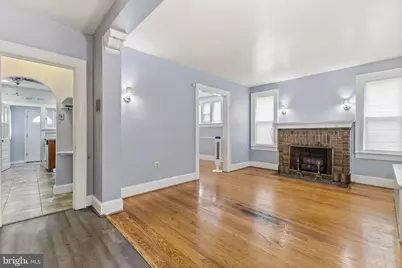
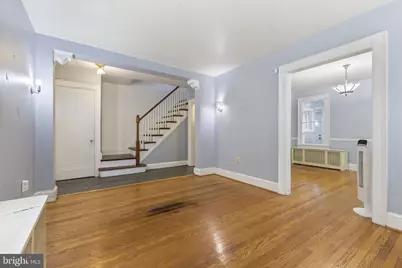
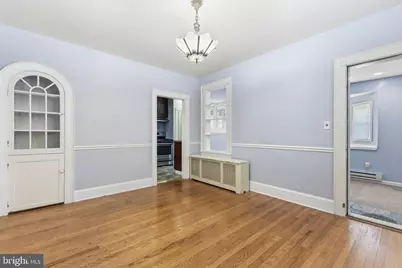
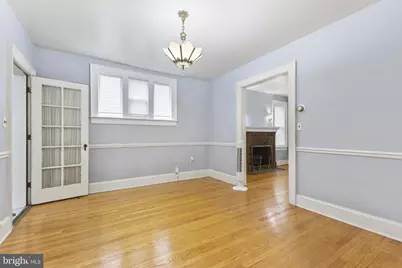
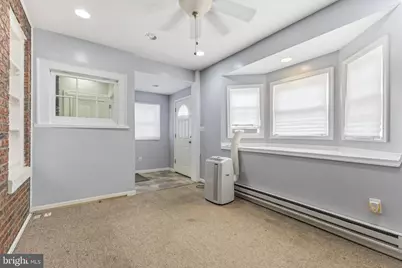
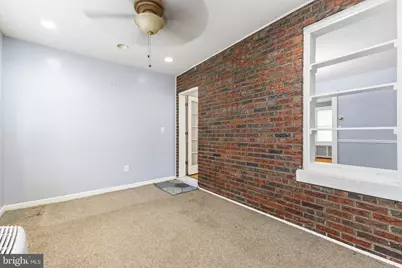
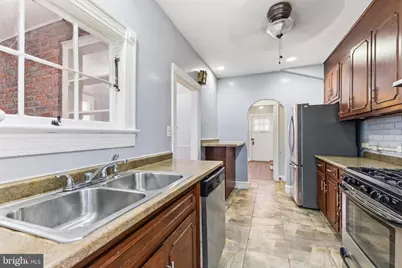
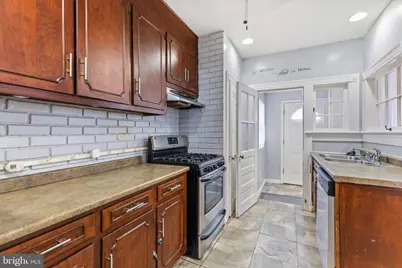
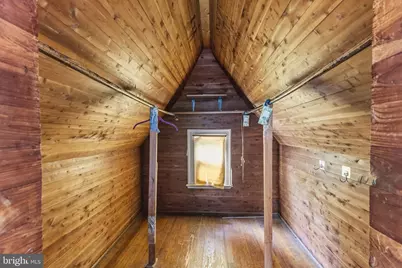
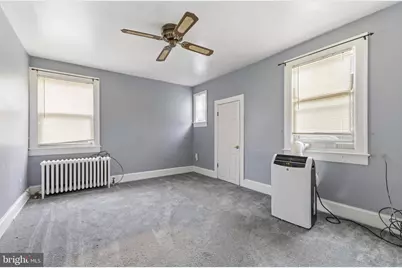
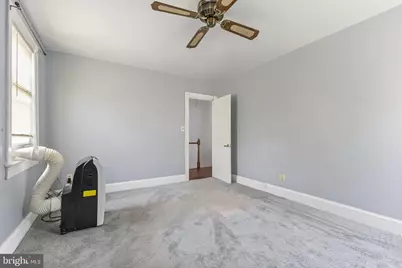
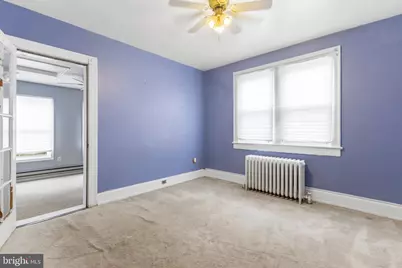
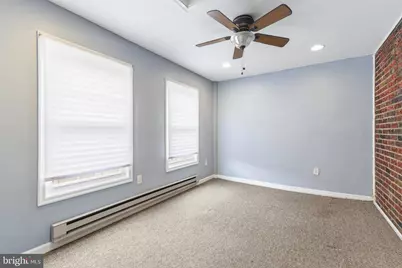
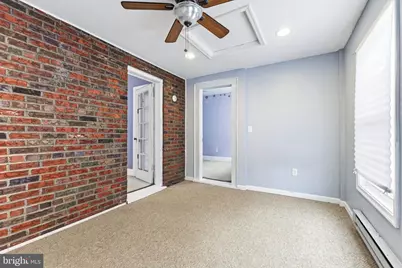
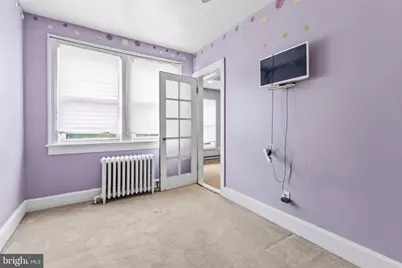
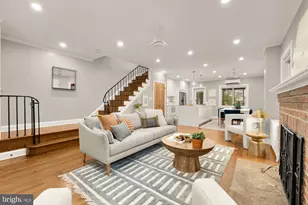
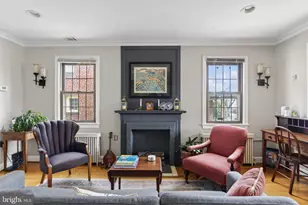
- Interior Features: Carpet, Cedar Closet(s), Ceiling Fan(s), Dining Area, Family Room Off Kitchen, Kitchen - Efficiency, Upgraded Countertops, Wood Floors
- Fireplace: Yes
- Number of Fireplaces: 1
- Fireplace(s): Brick
- Appliances: Dishwasher, Disposal, Energy Efficient Appliances, ENERGY STAR Dishwasher, ENERGY STAR Refrigerator, Exhaust Fan, Humidifier, Icemaker, Oven - Self Cleaning, Oven - Single, Oven/Range - Gas, Range Hood, Refrigerator, Stainless Steel Appliances, Stove, Water Heater - High-Efficiency
- Flooring: Carpet, Ceramic Tile, Hardwood, Wood
Rooms
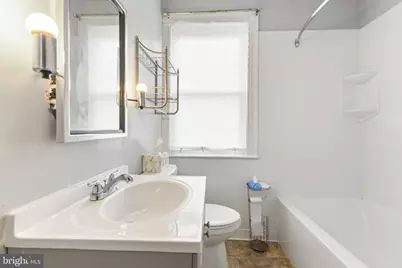
- Total Bathrooms: 2
- Full Bathrooms: 1
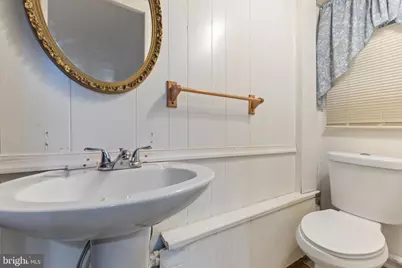
- Half Bathrooms: 1
- Main Floor Baths: 2
- Main - Full Baths: 1
- Main - 1/2 Baths: 1
- Total Bedrooms: 3
- Bedrooms Main & Up: 3
Additional Information
- Shared Amenities: None
- Security/Safety: Main Entrance Lock, Smoke Detector
Exterior
- Exterior Features: Gutter System, Sidewalks, Street Lights, Other
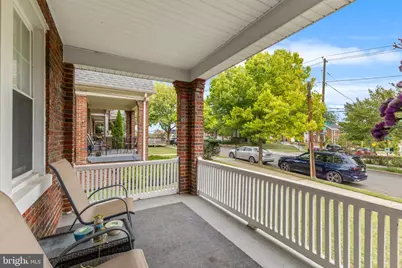
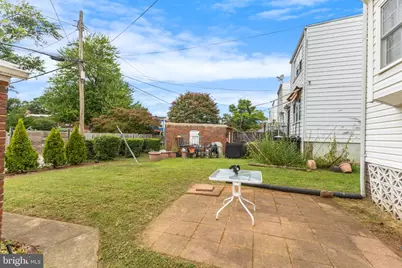
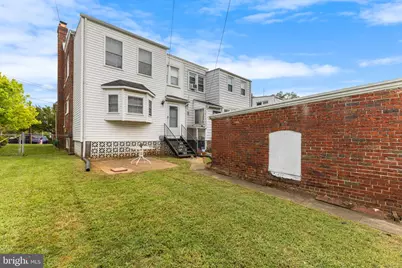
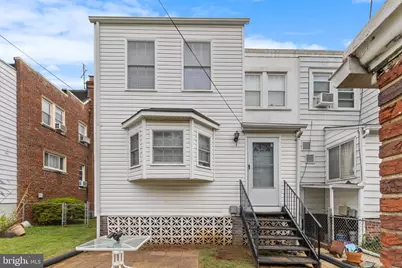
- Porch/Patio/Deck: Patio(s), Porch(es)
Parking
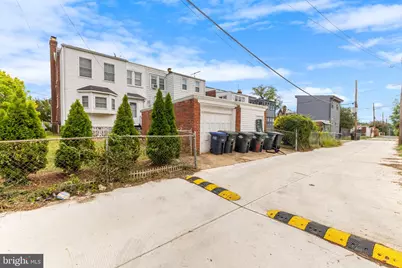
- Garage: Yes
- Garage Spaces: 1
- Total Spaces: 1
- Parking Type: Alley, Detached Garage, On Street
- Garage Description: Garage - Front Entry, Garage Door Opener, Garage - Rear Entry
Location
- County: WASHINGTON
- Subdivision: BROOKLAND
- Cross Streets: 10Th St Ne & Taylor St Ne
- Driving Directions: SOUTH DAKOTA AVE NE TO TAYLOR ST NE VIA MICHIGAN AVE NE TO 1OTH ST NE 4306 10TH ST NE
- Direction Faces: Northeast
- Location Details: Urban
- City Limits: Yes
School Information
- School District: District Of Columbia Public Schools
- Elementary School: Bunker Hill
- Middle School: Brookland
- High School: Dunbar Senior
Community
- Assoc. Fees Include: None
- Pets Allowed: Yes
- Pets: No Pet Restrictions
Heating & Cooling
- Cooling Type: None
- Heating Type: Hot Water
- Heating Fuel: Natural Gas
- Water Heater: 60+ Gallon Tank, Natural Gas
Utilities
- Sewer: Public Sewer
- Water: Public
- Utility Description: Natural Gas Available, Phone Available, Phone Connected, Water Available, Sewer Available
Structural Information
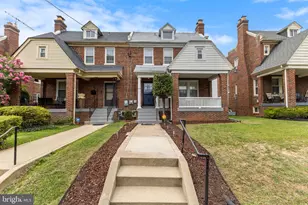
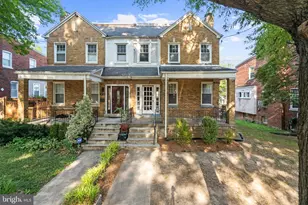
- Architectural Style: Colonial, Side-by-Side
- Structure Type: Twin/Semi-Detached
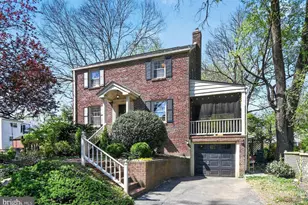
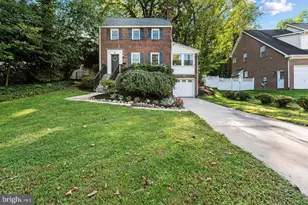
- Construction: Brick
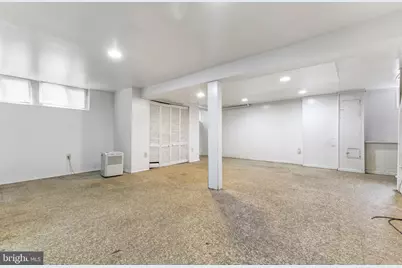
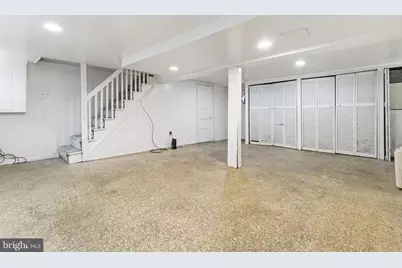
- Basement: Yes
- Basement Desc.: Other
- Foundation: Brick/Mortar
- Roof: Flat, Rubber
- Walls/Ceilings: 2 Story Ceilings, Dry Wall
- Windows: Double Hung, Energy Efficient, Insulated, Low-E, Replacement, Screens, Sliding
- Doors: Insulated, Six Panel, Storm
- Stories/Levels: 3
- Stories Description: Main
- Square Feet: 2,093
- Sq. Ft. Source: Estimated
- Living Area: 2,048 Sq. Ft.
- Finished Above Grnd: 1,518 Sq. Ft.
- Finished Below Grnd: 530 Sq. Ft.
- Year Built: 1931
- Year Built Source: Assessor
- Property Condition: Good
Additional Structures
- Other Structures: Garage(s)
Lot Features
- Property View: City, Street
- Lot Size (Acres): 0.07
- Lot Size (Sq. Ft.): 3,100
- Lot Size Source: Assessor
- Lot Dimensions: AVERAGE URBAN RECTANGULAR LOT WITH REAR PATIO
- Frontage Feet: 30
- Street/Road Desc.: Access - On Grade, Alley, Paved
- Zoning: R-2
- Lot Description: Level, Rear Yard
- Fencing (Description): Chain Link
Green Features
- Energy Efficient: Appliances, Fireplace/Wood Stove
- RFactor - Ceilings: R-21
- RFactor - Walls: R-18
Financial Considerations
- Price Per Sq. Ft.: $494.07
- Assessment Year: 2025
- City/TownTax: $4,839
- City/TownTax Freq: Semi-Annually
- County Tax Freq: Semi-Annually
- Tax w/Assessment: $663,060
- Tax Amount: $4,839
- Tax Year: 2026
- Tax Total Finished Sq. Ft.: 1822
Disclosures and Reports
- Ownership: Fee Simple
- Lot Number: 58
Listed by Savvy Realty & Appraisals, Inc., Kashaka O Keita