
This is a carousel with tiles that activate property listing cards. Use the previous and next buttons to navigate.
1/68
$794,000
This is a carousel with tiles that activate property listing cards. Use the previous and next buttons to navigate.
1/68
Property Description
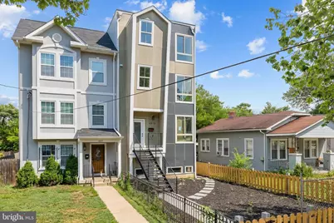
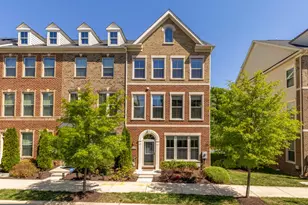
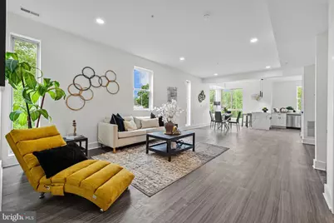
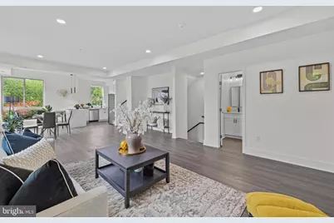
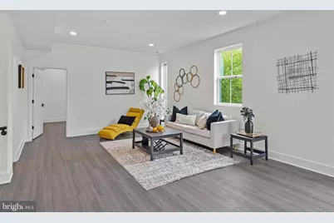
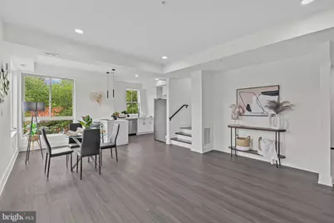
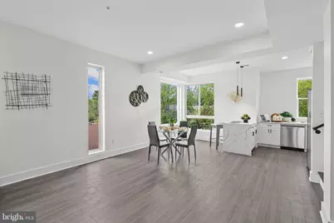
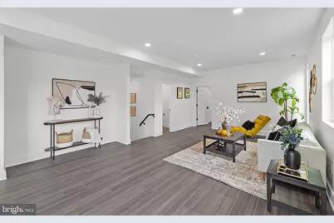
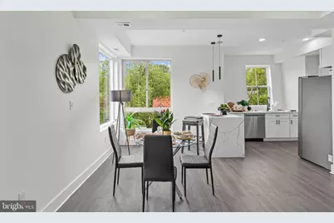
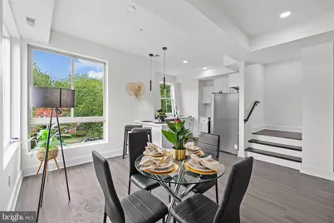
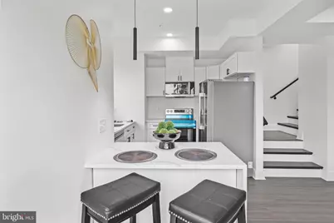
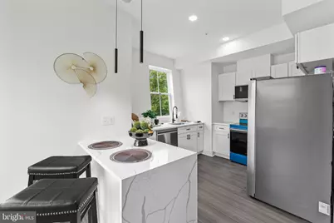
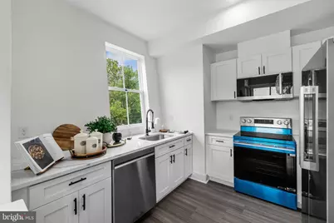
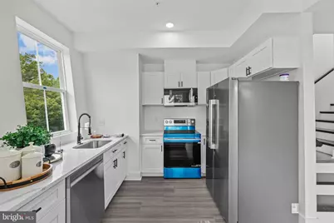
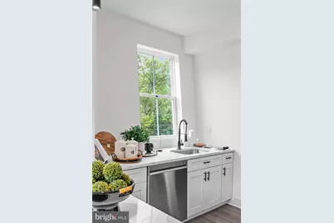
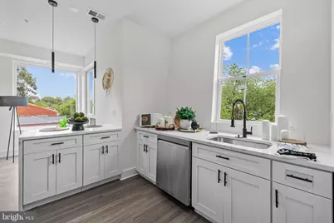
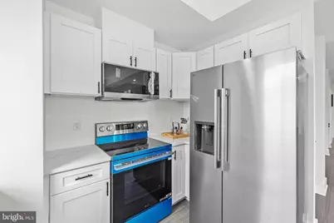
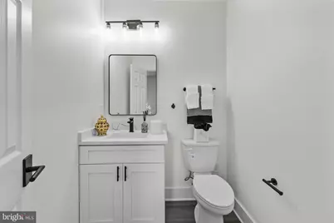
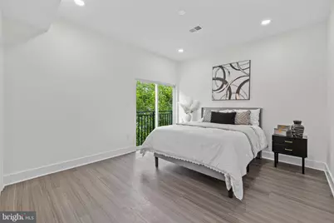
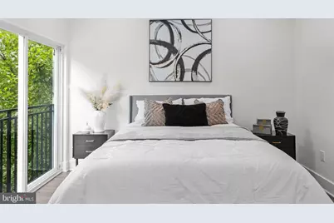
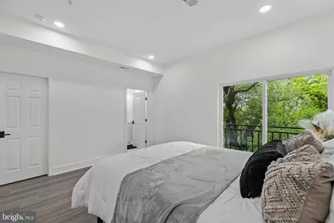
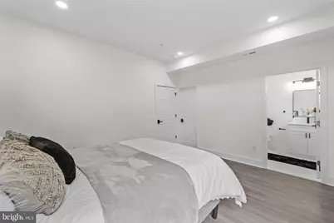
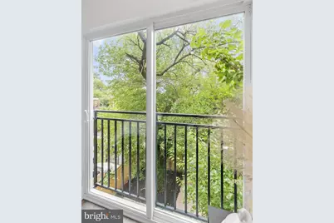
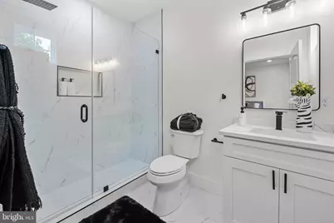
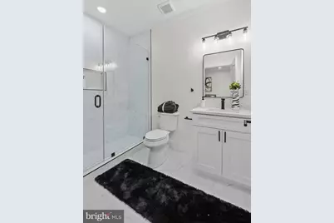
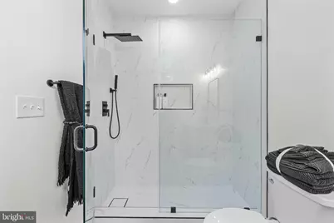
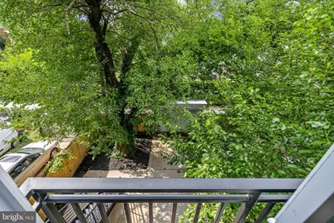
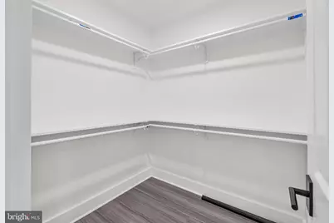
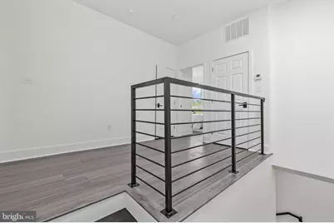
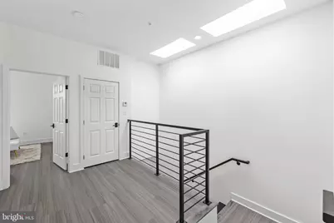
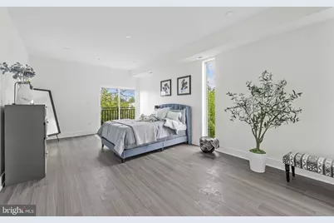
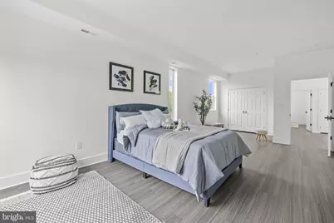
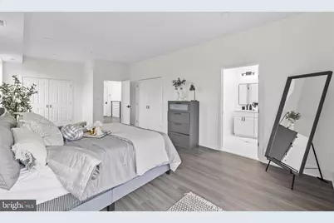
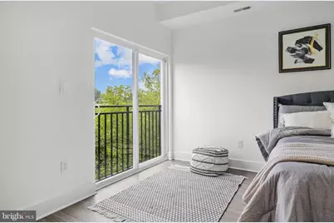
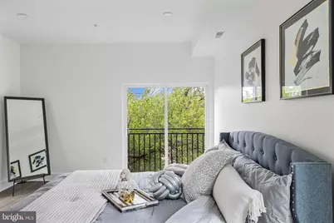
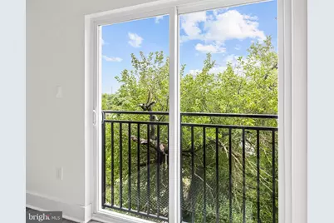
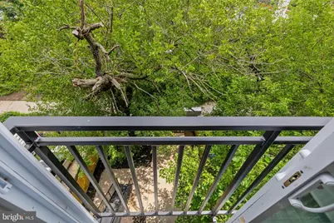
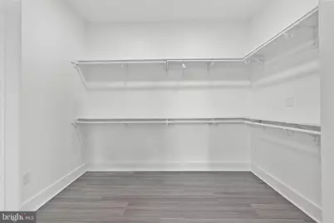
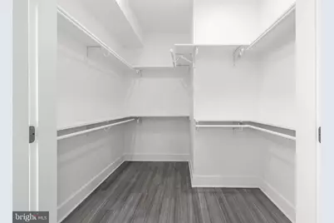
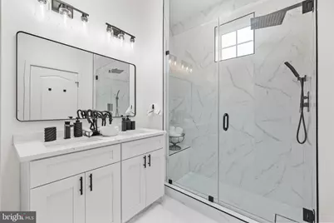
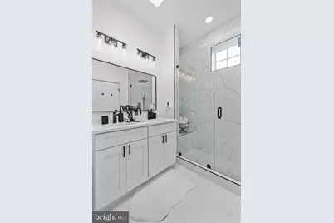
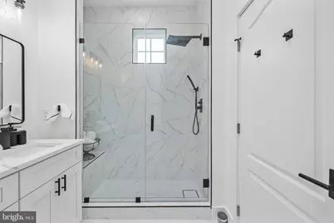
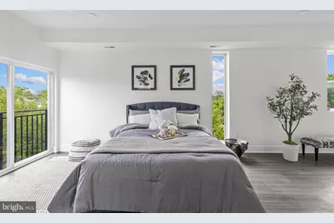
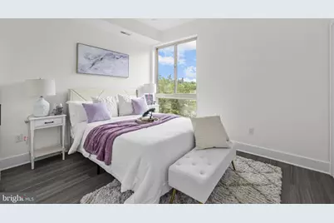
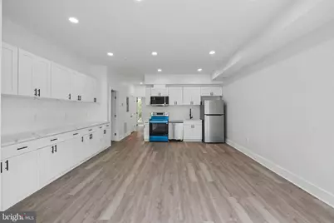
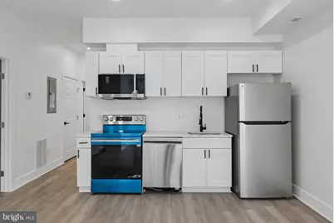
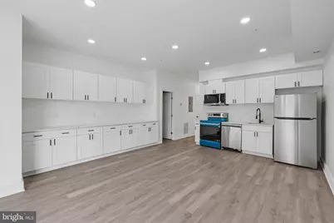
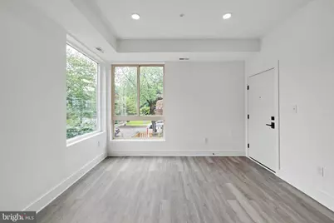
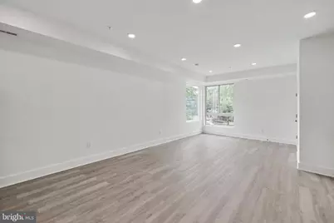
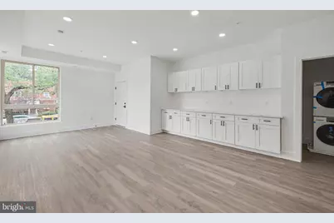
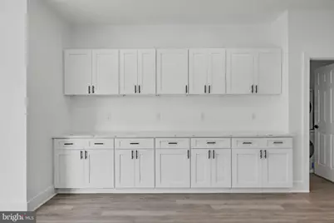
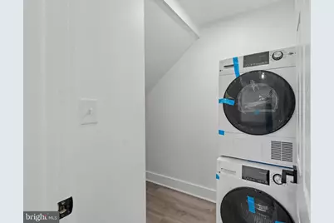
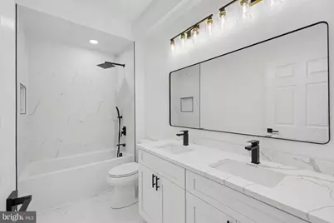
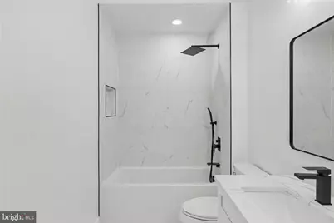
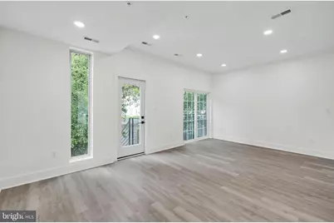
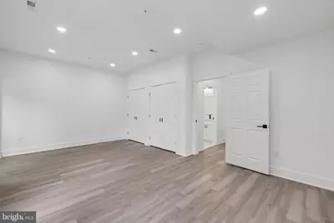
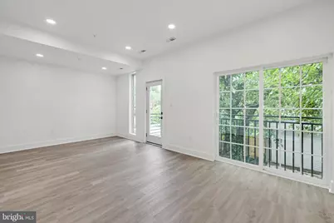
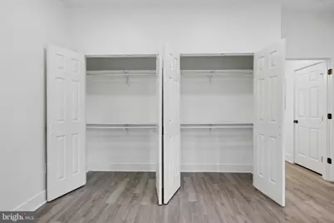
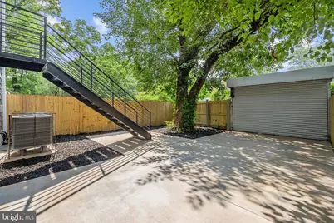
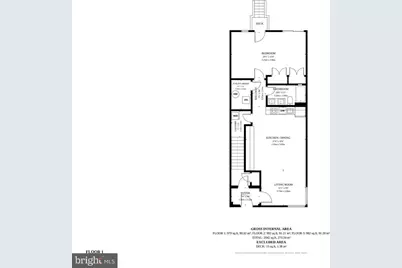
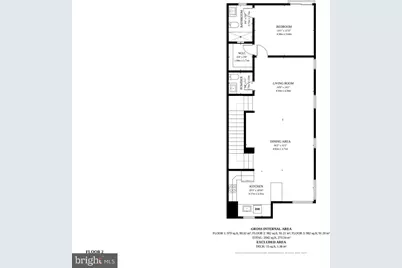
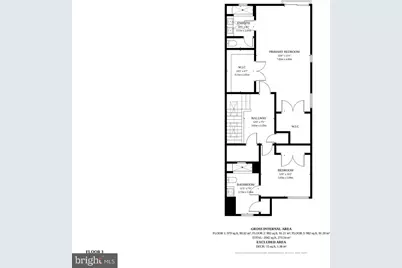
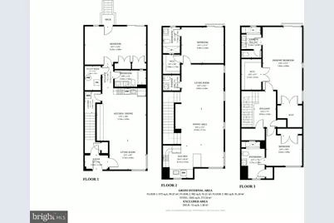
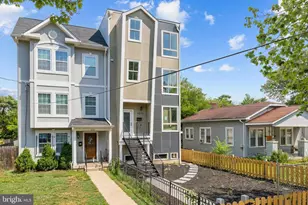
Exceptional New Construction Duplex in Deanwood! Discover an outstanding opportunity to own a brand-new, thoughtfully designed two-unit property offering incredible versatility for both homeowners and investors. Separately metered with secure garage parking for two vehicles with remote-controlled garage access, this income-producing property is perfectly suited for an owner-occupant looking to live in one unit while generating rental income from the other, or for an investor seeking a turnkey addition to their portfolio. The upper residence offers an expansive 3-bedroom, 3.5-bathroom layout designed for modern living. The sun-drenched main level is framed by dramatic floor-to-ceiling windows, filling the open, flexible floor plan with natural light. A desirable main-level bedroom with an en suite bathroom provides the perfect space for guests, multigenerational living, or a private home office. Upstairs, you'll find two additional bedroom suites, including an oversized primary retreat featuring a luxurious en suite bathroom, two massive closets, and a charming Juliette balcony. A conveniently located upper-level laundry closet adds everyday convenience. The lower residence features a private entrance and offers an ideal 1-bedroom, 1-bathroom layout complete with a full kitchen, separate washer and dryer, and generous storage. Oversized picture windows fill the open-concept living space with natural light, while abundant cabinetry provides exceptional storage and functionality, creating a comfortable and inviting home for a tenant, guest suite, or extended family. Ideally located in the vibrant Deanwood neighborhood, this home offers convenient access to the Deanwood Metro Station, Marvin Gaye Park, the Deanwood Recreation Center, and the Deanwood Community Garden. Enjoy nearby shopping, dining, and neighborhood conveniences while benefiting from easy commuter access to Downtown Washington, DC, Capitol Hill, the H Street Corridor, Maryland, and major routes including Route 50, I-295, and I-495. Whether you're looking to offset your mortgage by renting one unit, accommodate multigenerational living, or add a high-quality investment property to your portfolio, this exceptional new construction offers modern finishes, flexible living arrangements, and outstanding income potential in one of Northeast DC's growing neighborhoods.
Full Property Details
Full Property Details for 4312 Hayes St NE
General
- Price: $794,000
- Taxes: $375 (2026)
- Status: Active
- Type: Townhouse
- Source: BrightMLSMidAtlantic
- MLS ID: DCDC2268768
- Updated: 7/24/2026
- Added to Site: 59 day(s) ago
Parking
- Total Spaces: 2
- Parking Type: Off Street
Location
- County: WASHINGTON
- Subdivision: DEANWOOD
- Driving Directions: Take I-395 North toward Washington. Continue through the 3rd Street Tunnel. Merge onto US-50 East / New York Avenue NE. Continue on New York Avenue for approximately 3.5 miles. Turn right onto South Dakota Avenue NE. Continue about 1.5 miles, then turn left onto Nannie Helen Burroughs Avenue NE. Turn right onto Hayes Street NE. Continue to 4312 Hayes St. NE, which will be on your left.
- City Limits: Yes
School Information
- School District: District Of Columbia Public Schools
Heating & Cooling
- Central air: Yes
- Cooling Type: Central A/C
- Cooling Fuel: Electric
- Heating Type: Central
- Heating Fuel: Electric
- Water Heater: Electric
Utilities
- Sewer: Public Sewer
- Water: Public
Structural Information
- Architectural Style: Contemporary
- Structure Type: End of Row/Townhouse
- Construction: Mixed
- Foundation: Permanent, Other
- Square Feet: 3,218
- Sq. Ft. Source: Estimated
- Living Area: 3,218 Sq. Ft.
- Finished Above Grnd: 3,218 Sq. Ft.
- Year Built: 2026
- Year Built Source: Estimated
- Property Condition: Excellent
Unit Information
- Other Units: Unit 1, Unit 2
Lot Features
- Lot Size (Acres): 0.07
- Lot Size (Sq. Ft.): 3,000
- Lot Size Source: Estimated
- Zoning: SEE ZONING MAP
Financial Considerations
- Price Per Sq. Ft.: $246.74
- City/TownTax: $375
- City/TownTax Freq: Annually
- Tax w/Assessment: $44,160
- Tax Amount: $375
- Tax Year: 2026
Disclosures and Reports
- Ownership: Fee Simple
Listed by Redfin Corp, Chelsea Lanise Traylor
Get Pre-Approved Today
Schools
Schools serving 4312 Hayes St NE
School District:District of Columbia Public Schools
| Name | Grades | Distance |
|---|---|---|
Lorraine H. Whitlock Elementary School 1300 44th Street Northeast, Washington, DC 20019 | K-5 | 0.6 mi |
Kelly Miller Middle School 301 49th Street Northeast, Washington, DC 20019 | 6-8 | 0.6 mi |
H.D. Woodson High School 540 55th Street Northeast, Washington, DC 20019 | 9-12 | 1 mi |
Disclaimer:
School attendance boundaries provided by ATTOM Data Solutions and are for reference only. Contact the school directly to verify enrollment eligibility.
Price & Sales History for 4312 Hayes St NE
Date
Details
Price
Change
Source
7/24/2026
Listed
$794,000
—
MLS
Disclaimer: Historical sales information is derived from public records provided by the county offices. Information is not guaranteed and should be independently verified.

Estimate the Cost
Estimate the Cost for 4312 Hayes St NE
4312 Hayes Street NE, Washington, DC 20002 (MLS# DCDC2268768) is a Townhouse property with 0 bedrooms and 0 full bathrooms. 4312 Hayes Street NE is currently listed for $794,000 and was received on July 24, 2026. Want to learn more about 4312 Hayes Street NE? Do you have questions about finding other Townhouse real estate for sale in Anacostia? You can browse all Anacostia real estate or contact a Coldwell Banker agent to request more information.