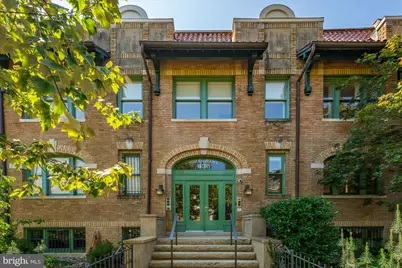
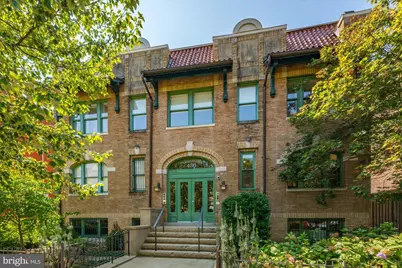
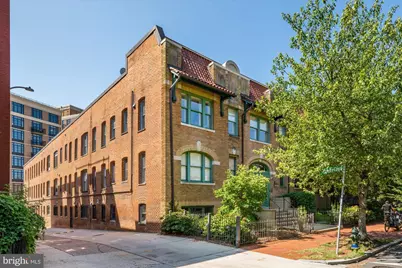
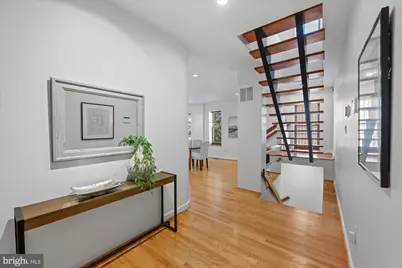
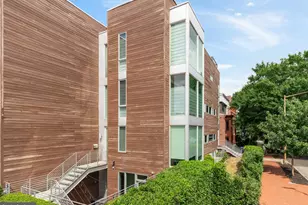
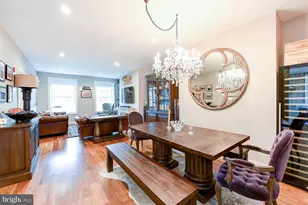
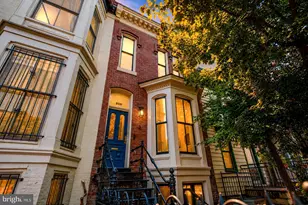
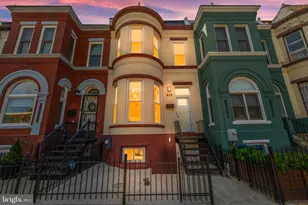
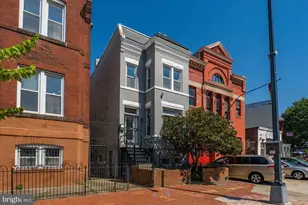
Full Property Details for 436 M St NW #8
General
- Price: $1,095,000
- HOA FEE: $654/month
- Taxes: $9,547 (2025)
- Status: Active
- Type: Condo
- Source: BrightMLSMidAtlantic
- MLS ID: DCDC2274378
- Updated: 10/6/2026
- Added to Site: 47 day(s) ago
Interior
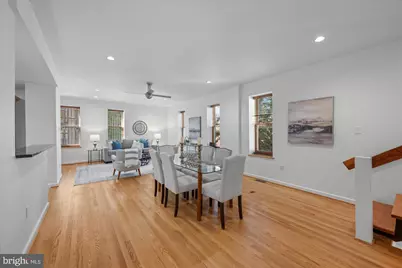
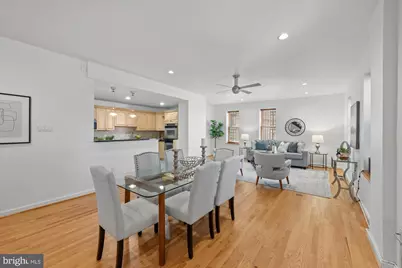
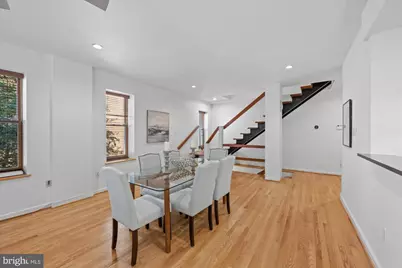
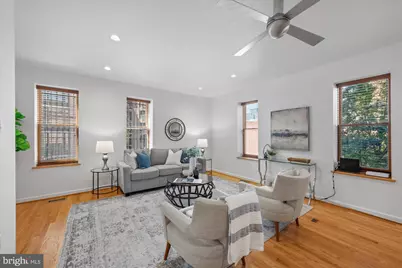
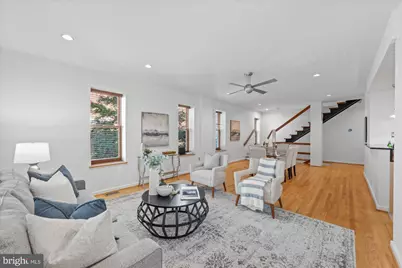
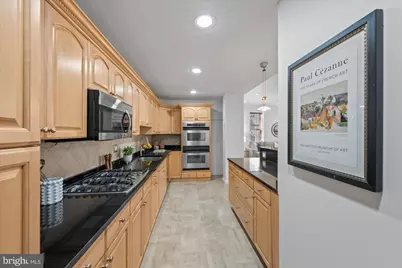
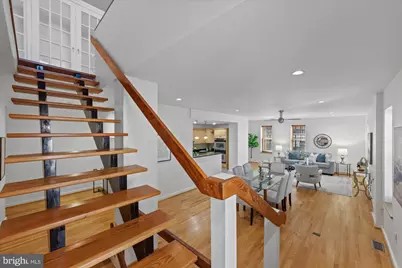
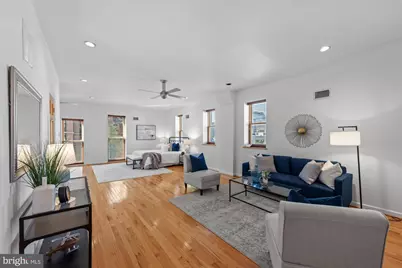
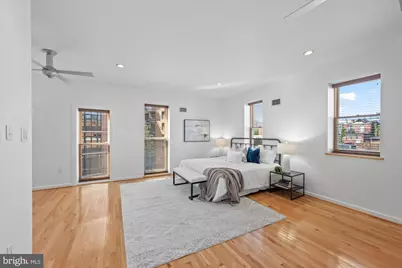
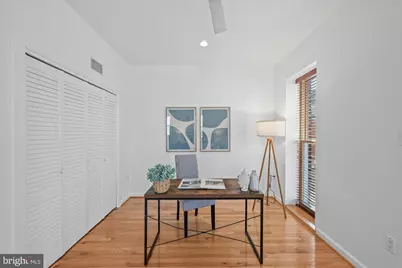
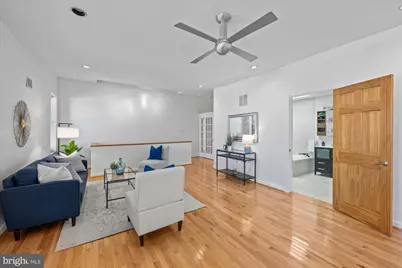
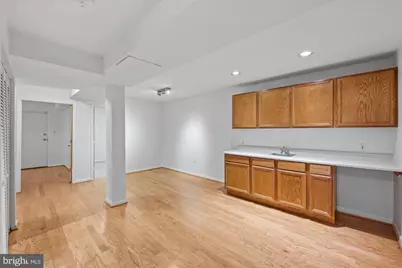
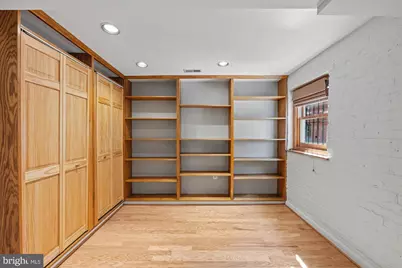
- Interior Features: Bathroom - Soaking Tub, Bathroom - Walk-In Shower, Built-Ins, Ceiling Fan(s), Combination Dining/Living, Dining Area, Floor Plan - Open, Primary Bath(s), Recessed Lighting, Skylight(s), Walk-in Closet(s), Wood Floors, Other, Kitchen - Gourmet, Kitchen - Island
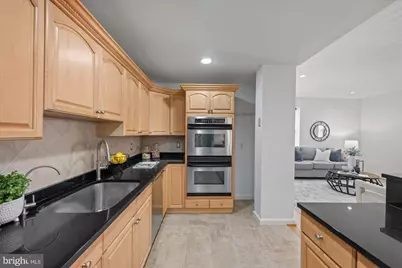
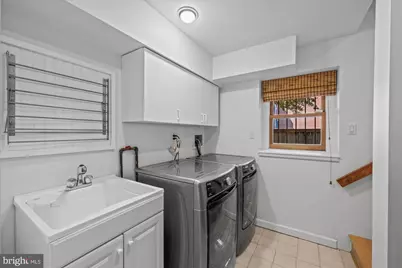
- Appliances: Built-In Microwave, Cooktop, Dryer - Front Loading, Oven - Double, Refrigerator, Stainless Steel Appliances, Washer - Front Loading
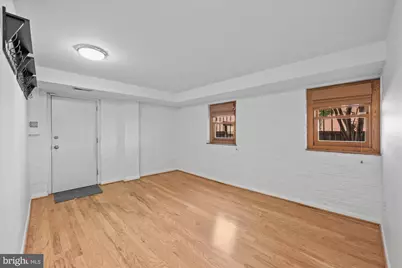
- Flooring: Wood, Other
Rooms
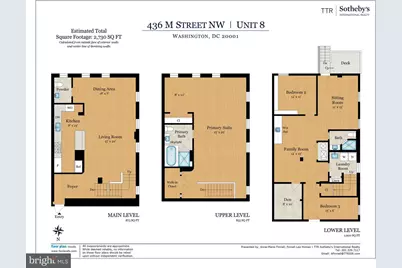
- Total Bathrooms: 3
- Full Bathrooms: 2
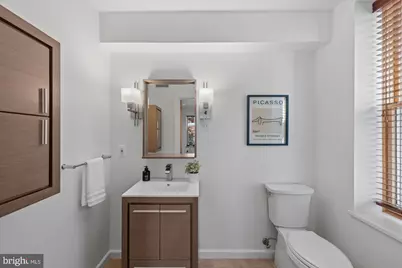
- Half Bathrooms: 1
- Upper Floor Baths: 1
- Upper - Full Baths: 1
- Main Floor Baths: 1
- Main - 1/2 Baths: 1
- Lower Floor Baths: 1
- Lower - Full Baths: 1
- Total Bedrooms: 3
- Bedrooms Upper: 1
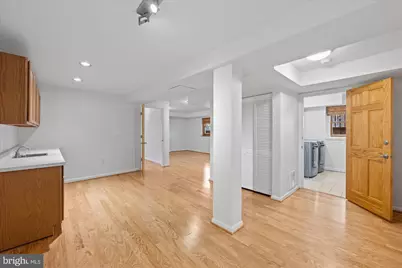
- Bedrooms Lower: 2
- Laundry: Basement, Washer In Unit
Additional Information
Parking
- Total Spaces: 1
- Parking Features: Concrete Driveway
- Parking Type: Off Street, On Street
Location
- County: WASHINGTON
- Subdivision: MOUNT VERNON
- Building Name: Old City 2
- Cross Streets: 5Th
- Driving Directions: From Massachusetts Ave NW, turn north onto 5th St NW, then right onto M St NW. 436 M St NW is on the right between 4th and 5th Streets.
- Location Details: Urban
- City Limits: Yes
School Information
- School District: District Of Columbia Public Schools
Community
- Assoc. Fees Include: Common Area Maintenance, Insurance, Sewer, Water, Reserve Funds, Snow Removal
- Pets Allowed: Yes
- Pets: Cats OK, Dogs OK, Number Limit
Heating & Cooling
- Central air: Yes
- Cooling Type: Central A/C
- Cooling Fuel: Electric
- Heating Type: Forced Air
- Heating Fuel: Natural Gas
- Water Heater: Natural Gas
Utilities
- Sewer: Public Sewer
- Water: Public
Structural Information
- Architectural Style: Loft
- Structure Type: Garden 1 - 4 Floors
- Architect: GRACIOUS
- Builder: FLOODED WITH LIGHT
- Model: SPACIOUS
- Construction: Brick, Other
- Entry Floor Number: 1
- Stories Description: Lower 1, Main, Upper 1
- Square Feet: 2,730
- Sq. Ft. Source: Estimated
- Living Area: 2,730 Sq. Ft.
- Finished Above Grnd: 1,730 Sq. Ft.
- Finished Below Grnd: 1,000 Sq. Ft.
- Year Built: 1900
- Year Built Source: Assessor
- Property Condition: Very Good
Unit Information
- Bathrooms-Lower: 1
- Bedrooms-Lower: 2
Lot Features
Financial Considerations
- Price Per Sq. Ft.: $632.95
- Condo Fee: $654
- Condo Fee Freq: Monthly
- Assessment Year: 2025
- City/TownTax: $9,547
- City/TownTax Freq: Annually
- County Tax Freq: Annually
- Tax w/Assessment: $1,133,190
- Tax Amount: $9,547
- Tax Year: 2025
- Tax Total Finished Sq. Ft.: 2491
Disclosures and Reports
- Ownership: Condominium
- Condo: Yes
- Lot Number: 2008
Listed by TTR Sotheby's International Realty, Anne-Marie R Finnell and TTR Sotheby's International Realty, Kelly Lee