This is a carousel with tiles that activate property listing cards. Use the previous and next buttons to navigate.
1/1
$564,999
This is a carousel with tiles that activate property listing cards. Use the previous and next buttons to navigate.
1/1
Property Description
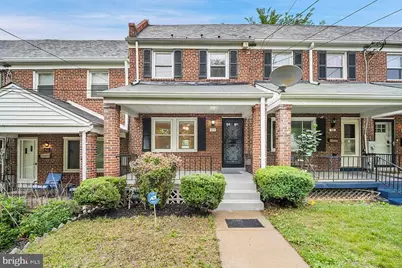
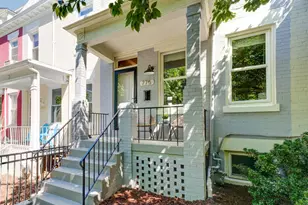
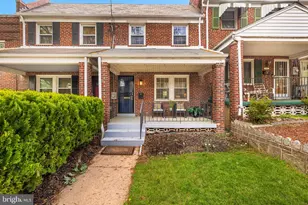
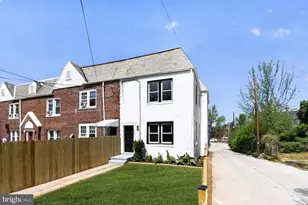
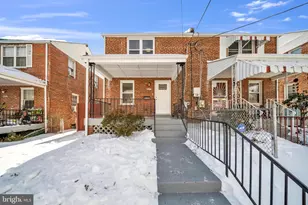
Welcome to this stunning, newly remodeled 3-bedroom, 2-full-bath home, where modern upgrades meet everyday convenience. The beautifully tiled showers in both bathrooms offer a spa-like experience, elevating your daily routine with floor-to-ceiling tile and frameless glass enclosures. Outside, the rear driveway features a shelter roof to protect your vehicle from the elements-no more scraping ice or baking interiors. Best of all, you're just steps from the Metro, making an easy commute to downtown DC. Priced to sell and move-in ready, this home is waiting for its new owner. Schedule your showing today.
Full Property Details
Full Property Details for 44 Crittenden St NE
General
- Sold For: $564,999
- Taxes: $1,289 (2025)
- Status: Closed
- Type: Townhouse
- Source: BrightMLSMidAtlantic
- MLS ID: DCDC2264198
- Added to Site: 85 day(s) ago
Rooms
Bathrooms
- Total Bathrooms: 2
- Full Bathrooms: 2
- Upper Floor Baths: 1
- Upper - Full Baths: 1
- Lower Floor Baths: 1
- Lower - Full Baths: 1
Bedrooms
- Total Bedrooms: 3
- Bedrooms Upper: 3
Parking
- Parking Type: Driveway, Off Street, On Street
Location
- County: WASHINGTON
- Subdivision: BROOKLAND
- Driving Directions: USE GPS
- City Limits: Yes
School Information
- School District: District Of Columbia Public Schools
- Middle School: Brookland Education Campus At Bunker Hill
- High School: Roosevelt High School At Macfarland
Heating & Cooling
- Central air: Yes
- Cooling Type: Central A/C
- Cooling Fuel: Electric
- Heating Type: 90% Forced Air
- Heating Fuel: Natural Gas
- Water Heater: Natural Gas
Utilities
- Sewer: Public Sewer
- Water: Public
Structural Information
- Architectural Style: Traditional
- Structure Type: Interior Row/Townhouse
- Construction: Brick
- Basement: Yes
- Basement Desc.: Fully Finished
- Foundation: Concrete Perimeter
- Stories Description: Lower 1, Upper 1
- Square Feet: 1,632
- Sq. Ft. Source: Assessor
- Living Area: 1,488 Sq. Ft.
- Finished Above Grnd: 1,088 Sq. Ft.
- Finished Below Grnd: 400 Sq. Ft.
- Year Built: 1941
- Year Built Source: Assessor
Unit Information
Unit 1
- Bathrooms-Lower: 1
Lot Features
- Lot Size (Acres): 0.05
- Lot Size (Sq. Ft.): 2,217
- Lot Size Source: Assessor
- Zoning: RESIDENTIAL
Financial Considerations
- Price Per Sq. Ft.: $519.3
- Assessment Year: 2025
- City/TownTax: $1,289
- City/TownTax Freq: Annually
- County Tax Freq: Annually
- Tax w/Assessment: $528,620
- Tax Amount: $1,289
- Tax Year: 2025
- Terms: Standard Sale
- Tax Total Finished Sq. Ft.: 1488
Disclosures and Reports
- Ownership: Fee Simple
- Lot Number: 25
Listed by Keller Williams Capital Properties, Jon F Malcolm
Sold by Keller Williams Capital Properties, Yves Jean Baptiste

Get Pre-Approved Today
Schools
Schools serving 44 Crittenden St NE
School District:District of Columbia Public Schools
| Name | Grades | Distance |
|---|---|---|
Barnard Elementary School 430 Decatur Street Northwest, Washington, DC 20011 | K-5 | 0.6 mi |
Roosevelt High School @ MacFarland 4301 13th Street Northwest, Washington, DC 20011 | 9-12 | 1.2 mi |
Disclaimer:
School attendance boundaries provided by ATTOM Data Solutions and are for reference only. Contact the school directly to verify enrollment eligibility.
Price & Sales History for 44 Crittenden St NE
Date
Details
Price
Change
Source
7/17/2026
Sold
$564,999
—
MLS
6/02/2026
Listed
$564,999
—
MLS
Disclaimer: Historical sales information is derived from public records provided by the county offices. Information is not guaranteed and should be independently verified.
44 Crittenden Street NE, Washington, DC 20011 (MLS# DCDC2264198) is a Townhouse property that was sold at $564,999 on July 17, 2026. Want to learn more about 44 Crittenden Street NE? Do you have questions about finding other Townhouse real estate for sale in Washington? You can browse all Washington real estate or contact a Coldwell Banker agent to request more information.