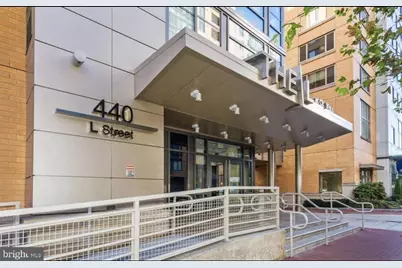
This is a carousel with tiles that activate property listing cards. Use the previous and next buttons to navigate.
1/1
$379,000
This is a carousel with tiles that activate property listing cards. Use the previous and next buttons to navigate.
1/1
Property Description
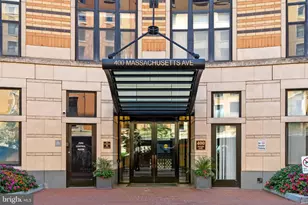
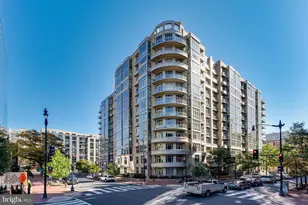
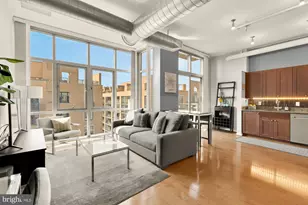
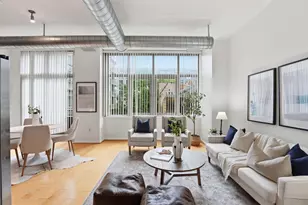
Discover the charm of urban living in this contemporary 1-bedroom, 1-bathroom unit located in the desirable City Vista community. Built in 2008, this inviting space features an open floor plan that seamlessly blends the dining and living areas, perfect for entertaining or cozy evenings at home. Enjoy upgraded countertops in the kitchen, equipped with essential appliances including a gas range, dishwasher, and front-loading washer/dryer hookups for your convenience. The building offers a wealth of amenities, including a community center, outdoor pool, and secure storage, ensuring a lifestyle of comfort and leisure. With an assigned parking space in the garage, your daily commute is made easy. City Vista is nestled in a vibrant urban setting, providing easy access to local parks, recreational centers, and a variety of dining and shopping options. The community is known for its friendly atmosphere and well-maintained common areas, making it a wonderful place to call home. Nearby schools and public services enhance the appeal, ensuring that everything you need is just moments away. Experience the perfect blend of comfort, convenience, and community in this delightful residence. Your new home awaits!
Full Property Details
Full Property Details for 440 L St NW #1014
General
- Price: $379,000
- HOA FEE: $717/month
- Taxes: $2,668 (2026)
- Status: Active
- Type: Condo
- Source: BrightMLSMidAtlantic
- MLS ID: DCDC2275260
- Updated: 9/14/2026
- Added to Site: 21 day(s) ago
Interior
- Rooms/Areas: Living Room, Primary Bedroom, Kitchen, Den
- Interior Features: Breakfast Area, Combination Dining/Living, Elevator, Entry Level Bedroom, Upgraded Countertops, Primary Bath(s), Wood Floors, Floor Plan - Open
- Appliances: Washer/Dryer Hookups Only, Dishwasher, Disposal, Dryer - Front Loading, Exhaust Fan, Icemaker, Microwave, Oven/Range - Gas, Washer - Front Loading, Washer/Dryer Stacked
Rooms
Bathrooms
- Total Bathrooms: 1
- Full Bathrooms: 1
- Main Floor Baths: 1
- Main - Full Baths: 1
Bedrooms
- Total Bedrooms: 1
- Bedrooms Main & Up: 1
Other Rooms
- Laundry: Dryer In Unit, Washer In Unit
Additional Information
- Shared Amenities: Common Grounds, Community Center, Elevator, Party Room, Pool - Outdoor, Recreational Center
- Shared Pool: Yes
- Pool: Yes
- Private Pool: Yes
Exterior
- Exterior Features: Secure Storage
- Porch/Patio/Deck: Roof, Terrace
Parking
- Garage: Yes
- Garage Spaces: 1
- Assigned Spaces: 1
- Total Spaces: 1
- Parking Features: Assigned
- Parking Type: Parking Garage
- Garage Description: Other
Location
- County: WASHINGTON
- Subdivision: CITY VISTA
- Building Name: CITY VISTA
- Driving Directions: GPS
- Location Details: Urban
- City Limits: Yes
School Information
- School District: District Of Columbia Public Schools
Community
- Assoc. Fees Include: Common Area Maintenance, Ext Bldg Maint, Lawn Maintenance, Management, Insurance, Pool(s), Reserve Funds
- Pets Allowed: Yes
- Pets: Case by Case Basis
Heating & Cooling
- Central air: Yes
- Cooling Type: Central A/C
- Cooling Fuel: Electric
- Heating Type: Forced Air
- Heating Fuel: Natural Gas
- Water Heater: Natural Gas
Utilities
- Sewer: Public Sewer
- Water: Public
- Utility Description: Cable TV Available
Structural Information
- Architectural Style: Contemporary
- Structure Type: Hi-Rise 9+ Floors
- Construction: Brick
- Walls/Ceilings: Dry Wall
- Entry Floor Number: 10
- Stories Description: Lower 1, Lower 2, Main, Upper 1, Upper 2
- Square Feet: 628
- Sq. Ft. Source: Estimated
- Living Area: 628 Sq. Ft.
- Finished Above Grnd: 628 Sq. Ft.
- Year Built: 2008
- Year Built Source: Estimated
Lot Features
- Property View: City
- Zoning: D-4-R
Financial Considerations
- Price Per Sq. Ft.: $603.5
- Condo Fee: $717
- Condo Fee Freq: Monthly
- City/TownTax: $2,668
- City/TownTax Freq: Annually
- Tax w/Assessment: $405,930
- Tax Amount: $2,668
- Tax Year: 2026
Disclosures and Reports
- Ownership: Fee Simple
- Condo: Yes
Listed by EXP Realty, LLC, Yuliia Kryshen

Get Pre-Approved Today
Schools
Schools serving 440 L St NW #1014
School District:District of Columbia Public Schools
| Name | Grades | Distance |
|---|---|---|
Walker-Jones Education Campus 1125 New Jersey Avenue Northwest, Washington, DC 20001 | K-8 | 0.2 mi |
Dunbar High School 101 N Street Northwest, Washington, DC 20001 | 9-12 | 0.4 mi |
Disclaimer:
School attendance boundaries provided by ATTOM Data Solutions and are for reference only. Contact the school directly to verify enrollment eligibility.
Price & Sales History for 440 L St NW #1014
Date
Details
Price
Change
Source
9/07/2026
Listed
$379,000
15.41%
MLS
9/19/2008
Sold
$328,400
—
Public Record
Disclaimer: Historical sales information is derived from public records provided by the county offices. Information is not guaranteed and should be independently verified.
Tax History
Tax History for 440 L St NW #1014
Year
Property Taxes
Change
Tax Assessment
Change
2025
$2,654
1%
$417,760
2%
2024
$2,618
-1%
$410,280
-1%
2023
$2,645
-8%
$412,940
-4%
2022
$2,868
9%
$429,880
8%
2021
$2,634
-4%
$399,580
—
2020
$2,748
3%
$399,030
2%
2019
$2,676
5%
$389,670
5%
2018
$2,538
3%
$371,980
2%
2017
$2,470
5%
$363,050
3%
2016
$2,350
10%
$351,580
5%
2015
$2,139
9%
$335,310
9%
2014
$1,954
—
$306,230
—
Disclaimer: Historical tax information is derived from public records provided by the county offices. Information is not guaranteed and should be independently verified.
Estimate the Cost
Estimate the Cost for 440 L St NW #1014
440 L Street NW #1014, Washington, DC 20001 (MLS# DCDC2275260) is a Condo property with 1 bedroom and 1 full bathroom. 440 L Street NW #1014 is currently listed for $379,000 and was received on September 07, 2026. Want to learn more about 440 L Street NW #1014? Do you have questions about finding other Condo real estate for sale in Washington? You can browse all Washington real estate or contact a Coldwell Banker agent to request more information.