Full Property Details for 4401 Colorado Ave NW
General
- Sold For: $1,500,000
- Taxes: $9,134 (2025)
- Status: Closed
- Type: Single Family
- Source: BrightMLSMidAtlantic
- MLS ID: DCDC2258816
- Added to Site: 148 day(s) ago
Interior
- Number of Rooms: 10
- Rooms/Areas: Living Room, Dining Room, Primary Bedroom, Bedroom 2, Bedroom 3, Bedroom 4, Bedroom 5, Kitchen, Laundry, Mud Room, Recreation Room, Bathroom 2, Bathroom 3, Primary Bathroom
- Interior Features: Built-Ins, Ceiling Fan(s), Dining Area, Floor Plan - Open, Kitchen - Eat-In, Kitchen - Gourmet, Kitchen - Island, Primary Bath(s), Recessed Lighting, Bathroom - Tub Shower, Bathroom - Stall Shower, Upgraded Countertops, Window Treatments, Wood Floors
- Fireplace: Yes
- Number of Fireplaces: 2
- Fireplace(s): Wood, Mantel(s), Gas/Propane
- Appliances: Built-In Microwave, Cooktop, Dishwasher, Disposal, Dryer, Energy Efficient Appliances, ENERGY STAR Dishwasher, ENERGY STAR Refrigerator, Exhaust Fan, Extra Refrigerator/Freezer, Icemaker, Oven - Single, Oven/Range - Gas, Refrigerator, Stainless Steel Appliances, Washer
- Flooring: Hardwood, Carpet
Rooms
- Total Bathrooms: 3
- Full Bathrooms: 3
- Upper Floor Baths: 2
- Upper - Full Baths: 2
- Lower Floor Baths: 1
- Lower - Full Baths: 1
- Total Bedrooms: 5
- Bedrooms Upper: 3
- Bedrooms Lower: 2
Additional Information
- Security/Safety: Carbon Monoxide Detector(s), Smoke Detector, Exterior Cameras, Surveillance Sys
Exterior
- Exterior Features: Exterior Lighting, Extensive Hardscape, Sport Court
- Porch/Patio/Deck: Deck(s), Patio(s), Terrace
Parking
- Garage: Yes
- Garage Spaces: 1
- Total Spaces: 2
- Parking Features: Concrete Driveway, Private
- Parking Type: Attached Garage, Driveway, On Street
- Garage Description: Garage - Front Entry, Garage Door Opener
Location
- County: WASHINGTON
- Subdivision: CRESTWOOD
- Cross Streets: 18Th
- Driving Directions: For best results, please utilize a GPS from your location
- Direction Faces: North
- Location Details: Near National Forest
- City Limits: Yes
School Information
- School District: District Of Columbia Public Schools
Heating & Cooling
- Central air: Yes
- Cooling Type: Central A/C
- Cooling Fuel: Electric
- Heating Type: Forced Air
- Heating Fuel: Natural Gas
- Water Heater: Natural Gas
Utilities
- Sewer: Public Sewer
- Water: Public
Structural Information
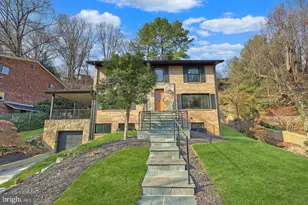
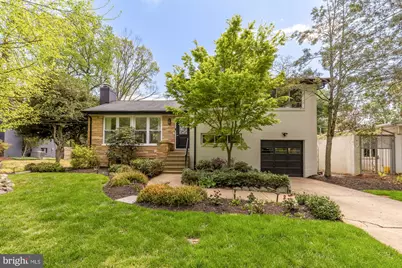
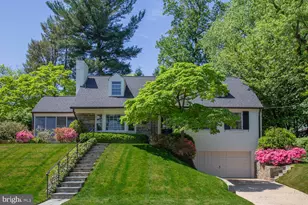
- Architectural Style: Split Level, Contemporary
- Structure Type: Detached
- Construction: Brick
- Basement: Yes
- Basement Entrance: Yes
- Basement Desc.: Daylight, Full, Fully Finished, Connecting Stairway, Outside Entrance, Rear Entrance, Walkout Level, Windows
- Foundation: Permanent
- Windows: Energy Efficient, Double Pane, Screens, Sliding
- Doors: Sliding Glass, Insulated
- Entry Floor Number: 2
- Stories Description: Lower 1, Upper 1
- Square Feet: 3,196
- Sq. Ft. Source: Estimated
- Living Area: 2,850 Sq. Ft.
- Finished Above Grnd: 2,411 Sq. Ft.
- Finished Below Grnd: 439 Sq. Ft.
- Unfin. Above Grnd: 346 Sq. Ft.
- Year Built: 1957
- Year Built Source: Assessor
Unit Information
- Bathrooms-Lower: 1
- Bedrooms-Lower: 2
Lot Features
- Property View: Garden/Lawn, Trees/Woods
- Lot Size (Acres): 0.14
- Lot Size (Sq. Ft.): 6,068
- Lot Size Source: Assessor
- Street/Road Desc.: Paved
- Lot Description: Backs to Trees, Cul-de-sac, Front Yard, Landscaping, Mountainous, Sloping
- Fencing (Description): Wood
Financial Considerations
- Price Per Sq. Ft.: $622.11
- Assessment Year: 2025
- City/TownTax: $9,134
- City/TownTax Freq: Annually
- County Tax Freq: Annually
- Tax w/Assessment: $1,179,250
- Tax Amount: $9,134
- Tax Year: 2025
- Terms: Standard Sale
Disclosures and Reports
- Ownership: Fee Simple
- Lot Number: 807
Listed by Compass, Semyon Sarver
Sold by Compass, Paniz Asgari






![[Address not provided], Takoma Park, MD 20912 - Photo 1](https://m1.cbhomes.com/p/343/MDMC2254082/19A84005b54B404/s23cc.webp)