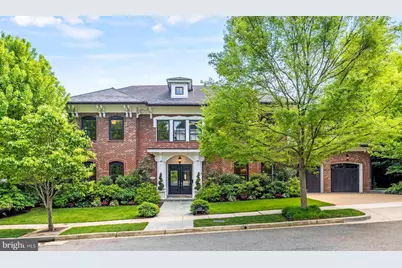
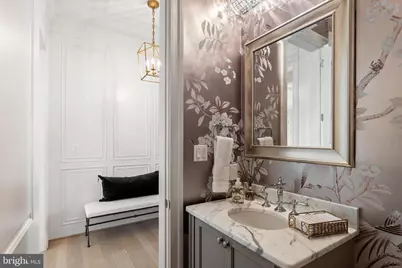
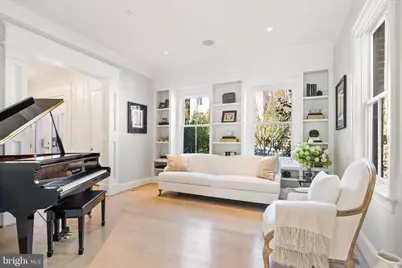
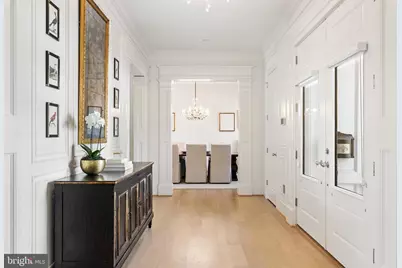
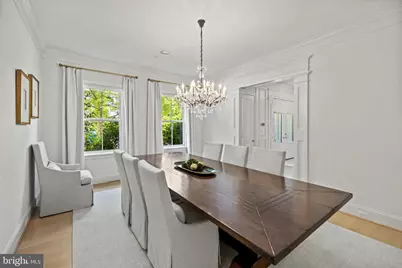
Full Property Details for 4410 Meadow Road NW
General
- Price: $5,700,000
- HOA FEE: $912/month
- HOA FEE FREQ.: Quarterly
- Taxes: $45,817 (2026)
- Status: Active
- Type: Single Family
- Source: BrightMLSMidAtlantic
- MLS ID: DCDC2273642
- Updated: 7/28/2026
- Added to Site: 51 day(s) ago
Interior
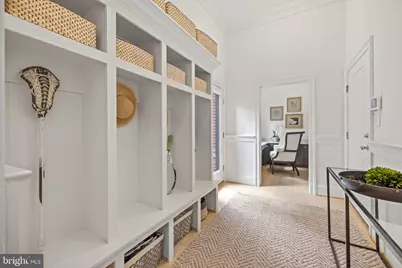
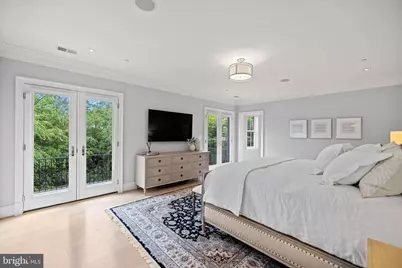
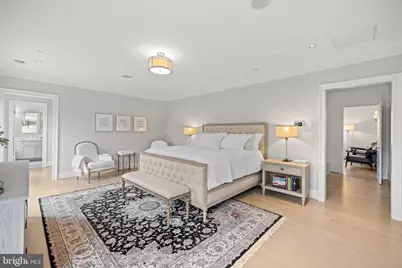
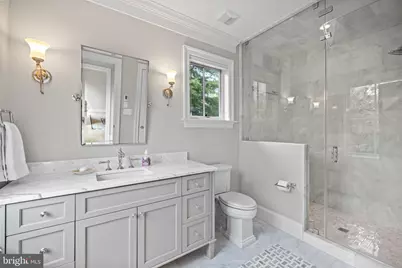
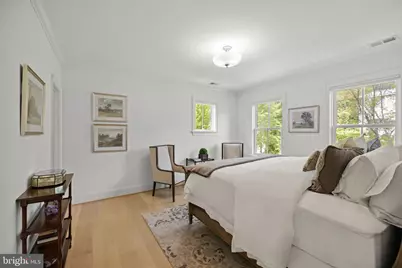
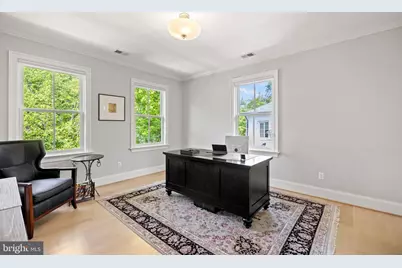
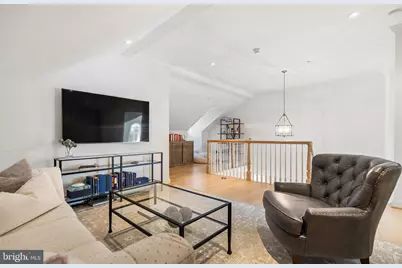
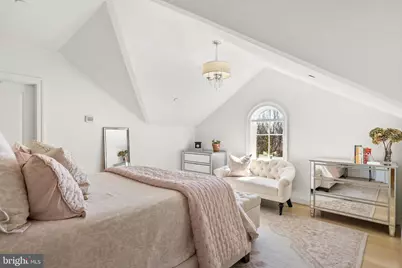
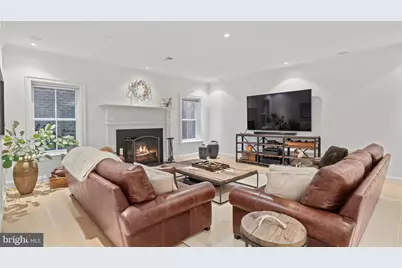
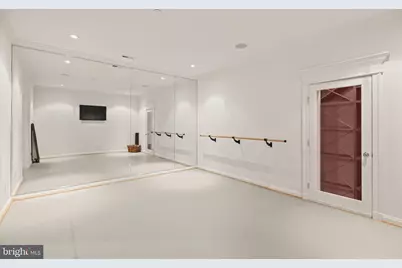
- Rooms/Areas: Living Room, Dining Room, Primary Bedroom, Sitting Room, Bedroom 2, Bedroom 4, Bedroom 5, Kitchen, Game Room, Family Room, Foyer, Breakfast Room, 2nd Stry Fam Rm, Exercise Room, Laundry, Mud Room, Other, Office, Recreation Room, Storage Room, Utility Room, Bathroom 3
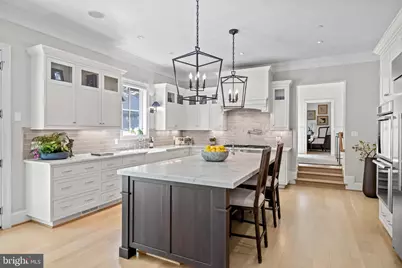
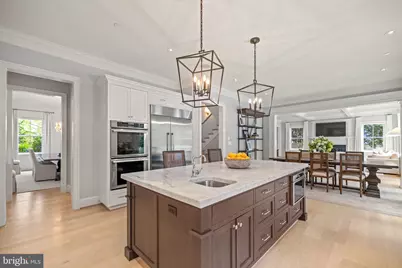
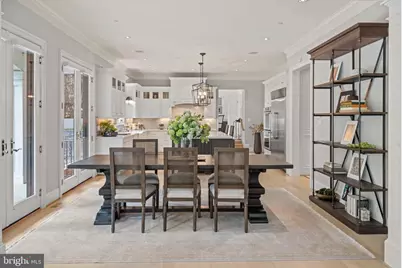
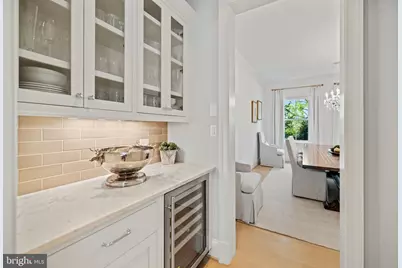
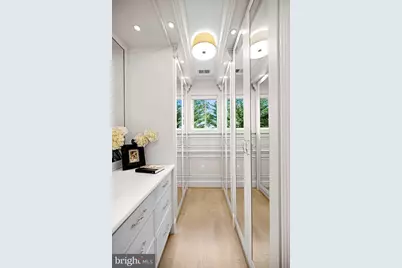
- Interior Features: Built-Ins, Butlers Pantry, Chair Railings, Combination Kitchen/Living, Crown Moldings, Dining Area, Floor Plan - Open, Floor Plan - Traditional, Formal/Separate Dining Room, Kitchen - Gourmet, Kitchen - Island, Pantry, Primary Bath(s), Recessed Lighting, Sound System, Sprinkler System, Upgraded Countertops, Walk-in Closet(s), Wet/Dry Bar, Window Treatments, Wine Storage, Wood Floors
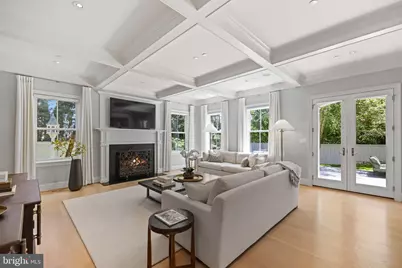
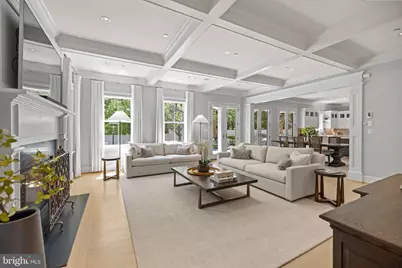
- Fireplace: Yes
- Number of Fireplaces: 2
- Fireplace(s): Gas/Propane
- Appliances: Built-In Microwave, Dishwasher, Disposal, Dual Flush Toilets, Extra Refrigerator/Freezer, Range Hood, Oven/Range - Gas, Refrigerator, Six Burner Stove, Stainless Steel Appliances, Washer/Dryer Stacked, Washer, Dryer, Oven - Double
- Flooring: Hardwood, Marble, Slate
Rooms
- Total Bathrooms: 7
- Full Bathrooms: 6
- Half Bathrooms: 1
- Upper 2 - Full Baths: 1
- Upper Floor Baths: 5
- Upper - Full Baths: 5
- Main Floor Baths: 1
- Main - 1/2 Baths: 1
- Lower Floor Baths: 1
- Lower - Full Baths: 1
- Total Bedrooms: 5
- Bedrooms Upper: 4
- Bedrooms Lower: 1
- Bedrooms-Up2: 1
- Laundry: Upper Floor, Lower Floor
Additional Information
- Shared Amenities: Security
- Security/Safety: Security System, Motion Detectors, Exterior Cameras, Electric Alarm, Surveillance Sys, Smoke Detector, Carbon Monoxide Detector(s), Sprinkler System - Indoor
Exterior
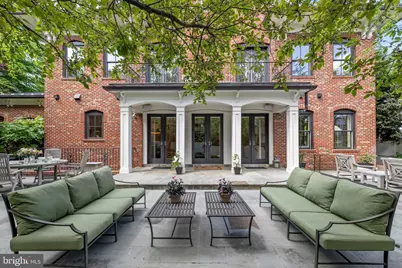
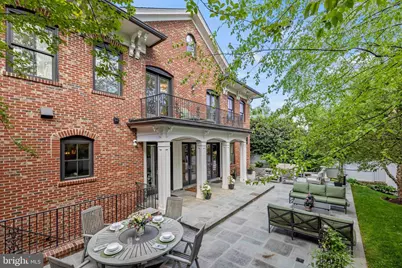
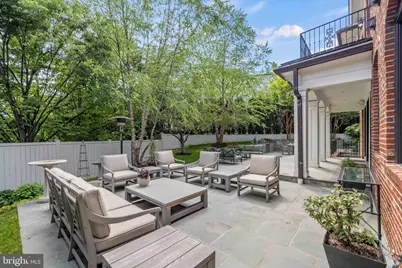
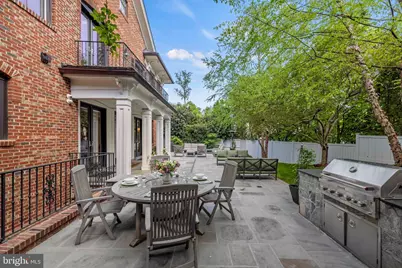
- Exterior Features: BBQ Grill, Extensive Hardscape, Exterior Lighting, Flood Lights, Gutter System, Lawn Sprinkler, Street Lights
- Porch/Patio/Deck: Balcony, Patio(s), Terrace
Parking
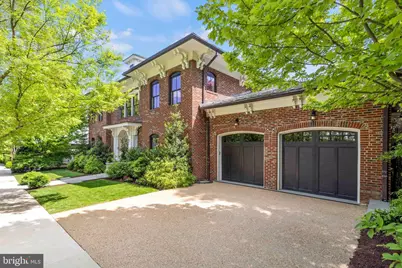
- Garage: Yes
- Garage Spaces: 2
- Total Spaces: 4
- Parking Features: Paved Driveway, Lighted Parking
- Parking Type: Attached Garage, Driveway
- Garage Description: Garage - Front Entry, Garage Door Opener, Inside Access, Oversized
Location
- County: WASHINGTON
- Subdivision: PHILLIPS PARK
- Driving Directions: 4410 Meadow Road NW.
- City Limits: Yes
School Information
- School District: District Of Columbia Public Schools
- High School: Wilson Senior
Community
- Association: Yes
- Assoc. Fees Include: All Ground Fee, Common Area Maintenance, Road Maintenance, Sewer, Snow Removal, Trash, Other
Heating & Cooling
- Central air: Yes
- Cooling Type: Central A/C
- Cooling Fuel: Geothermal
- Heating Type: Heat Pump(s)
- Heating Fuel: Geo-thermal
- Water Heater: Electric
Utilities
- Sewer: Public Sewer
- Water: Public
Structural Information
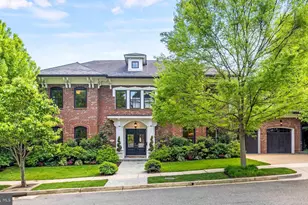
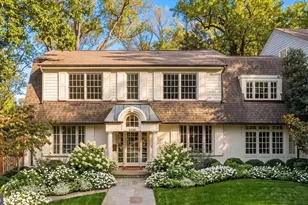
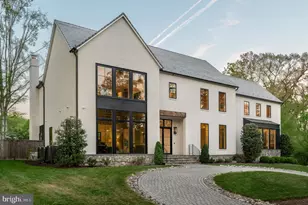
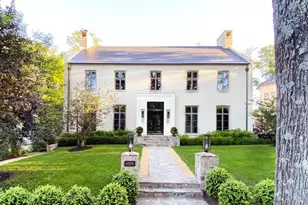
- Architectural Style: Traditional
- Structure Type: Detached
- Architect: GTM Architects
- Builder: CIMA Builders
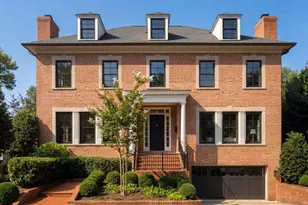
- Construction: Brick
- Basement: Yes
- Basement Entrance: Yes
- Basement Desc.: Daylight, Full, Fully Finished, Interior Access, Outside Entrance, Rear Entrance, Sump Pump, Walkout Stairs, Windows, Heated, Connecting Stairway
- Foundation: Slab
- Roof: Asphalt, Built-Up, Composite, Hip
- Walls/Ceilings: 9'+ Ceilings, High
- Windows: Insulated, Double Pane
- Doors: French
- Stories/Levels: 4
- Stories Description: Lower 1, Main, Upper 1, Upper 2
- Square Feet: 9,268
- Sq. Ft. Source: Estimated
- Living Area: 7,297 Sq. Ft.
- Finished Above Grnd: 5,335 Sq. Ft.
- Finished Below Grnd: 1,962 Sq. Ft.
- Unfin. Above Grnd: 1,619 Sq. Ft.
- Year Built: 2014
- Year Built Source: Assessor
Unit Information
- Bathrooms-Lower: 1
- Bedrooms-Lower: 1
Lot Features
- Property View: Garden/Lawn
- Lot Size (Acres): 0.2
- Lot Size (Sq. Ft.): 8,805
- Lot Size Source: Assessor
- Zoning: R
- Lot Description: Front Yard, Landscaping, Level, No Thru Street, Private, Rear Yard
- Fencing (Description): Wrought Iron, Wood
Financial Considerations
- Price Per Sq. Ft.: $1,068.42
- Association Fee: $2,737
- Assoc Fee Freq.: Quarterly
- Assessment Year: 2026
- City/TownTax: $45,817
- City/TownTax Freq: Annually
- County Tax Freq: Annually
- Tax w/Assessment: $4,965,420
- Tax Amount: $45,817
- Tax Year: 2026
Disclosures and Reports
- Ownership: Fee Simple
- Lot Number: 860
Listed by TTR Sotheby's International Realty, Michael W Rankin