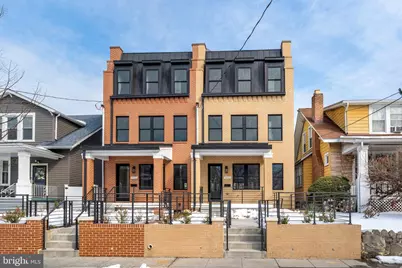
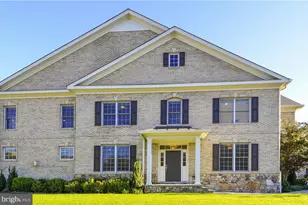
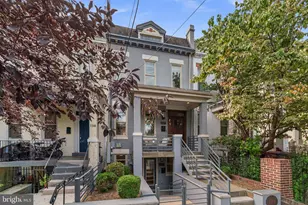
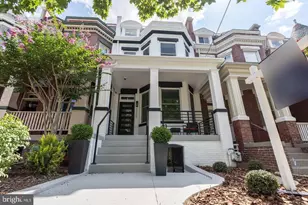
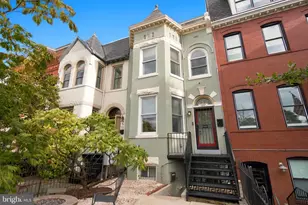
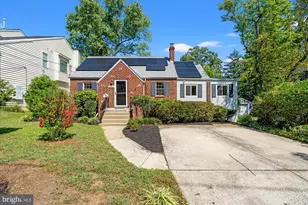
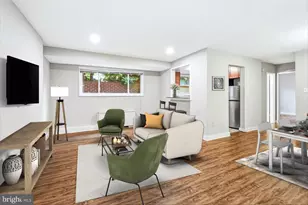
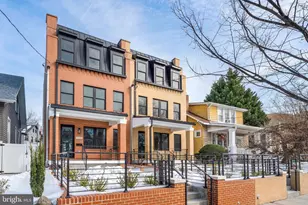
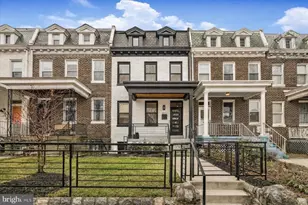
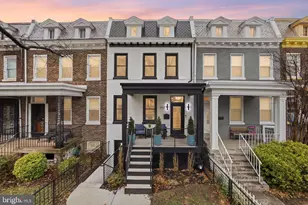
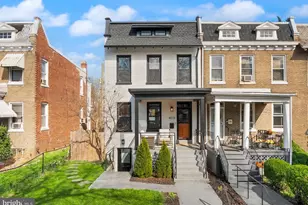
Full Property Details for 4411 Illinois Ave NW
General
- Sold For: $1,350,000
- Taxes: $3,895 (2025)
- Status: Closed
- Type: Townhouse
- Source: BrightMLSMidAtlantic
- MLS ID: DCDC2244996
- Added to Site: 214 day(s) ago
Interior
- Number of Rooms: 12
- Rooms/Areas: Bedroom 2, Den, Bedroom 1, Bathroom 1, Bathroom 2, Half Bath
- Interior Features: 2nd Kitchen
- Appliances: Cooktop, Oven - Wall, Microwave, Refrigerator, Icemaker, Dishwasher, Disposal, Washer - Front Loading, Dryer - Front Loading, Dryer - Electric
- Flooring: Hardwood, Laminated, Ceramic Tile
Rooms
- Total Bathrooms: 6
- Full Bathrooms: 5
- Half Bathrooms: 1
- Upper 2 - Full Baths: 2
- Upper Floor Baths: 4
- Upper - Full Baths: 4
- Main Floor Baths: 1
- Main - 1/2 Baths: 1
- Lower Floor Baths: 1
- Lower - Full Baths: 1
- Total Bedrooms: 5
- Bedrooms Upper: 4
- Bedrooms Lower: 1
- Bedrooms-Up2: 2
- Laundry: Upper Floor, Has Laundry
Exterior
- Exterior Features: Roof Deck
- Porch/Patio/Deck: Porch(es)
Parking
- Parking Features: Private, Secure Parking
- Parking Type: Off Street, Other
Location
- County: WASHINGTON
- Subdivision: PETWORTH
- Driving Directions: From Monroe St NW. Turn left onto New Hampshire Ave NW. Drive 0.8 mi. At the traffic circle, take the 5th exit onto Illinois Ave NW. Home on the Right!
School Information
- School District: District Of Columbia Public Schools
- High School: Roosevelt High School At Macfarland
Community
- Pets Allowed: Yes
- Pets: Case by Case Basis
Heating & Cooling
- Central air: Yes
- Cooling Type: Central A/C
- Cooling Fuel: Other
- Heating Type: Forced Air
- Heating Fuel: Electric
- Water Heater: Electric
Utilities
- Sewer: Public Sewer
- Water: Public
Structural Information
- Architectural Style: Traditional
- Structure Type: Interior Row/Townhouse
- Architect: Axis Architects
- Construction: Combination, Cement Siding
- Basement: Yes
- Basement Desc.: Walkout Level
- Foundation: Concrete Perimeter, Other
- Roof: Flat
- Windows: Double Hung
- Stories Description: Lower 1, Main, Upper 1, Upper 2
- Square Feet: 3,704
- Sq. Ft. Source: Estimated
- Living Area: 3,704 Sq. Ft.
- Finished Above Grnd: 2,748 Sq. Ft.
- Finished Below Grnd: 956 Sq. Ft.
- Year Built: 2024
- Year Built Source: Estimated
- Property Condition: Excellent
Unit Information
- Bathrooms-Lower: 1
- Bedrooms-Lower: 1
Lot Features
- Lot Size (Acres): 0.05
- Lot Size (Sq. Ft.): 2,178
- Lot Size Source: Estimated
- Zoning: SEE ZONING MAP
Financial Considerations
- Price Per Sq. Ft.: $509.1
- Assessment Year: 2022
- City/TownTax Freq: Annually
- County Tax Freq: Annually
- Tax w/Assessment: $460,460
- Tax Amount: $3,895
- Tax Year: 2025
- Terms: Standard Sale
Disclosures and Reports
- Ownership: Fee Simple
- Lot Number: 10
Listed by Century 21 Redwood Realty, Bo Bloomer and Century 21 Redwood Realty, gurneer kher
Sold by Compass, Jack C Nix