This is a carousel with tiles that activate property listing cards. Use the previous and next buttons to navigate.
1/1
$1,280,000
This is a carousel with tiles that activate property listing cards. Use the previous and next buttons to navigate.
1/1
Property Description
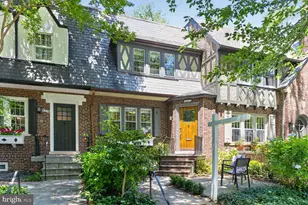
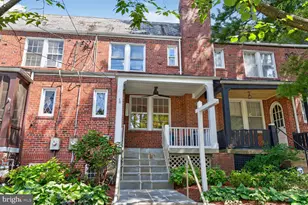
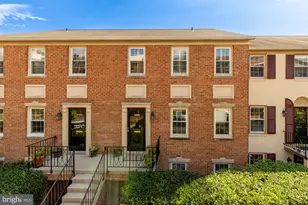
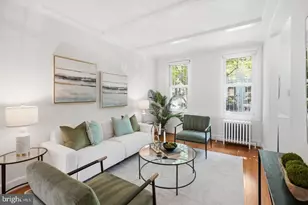
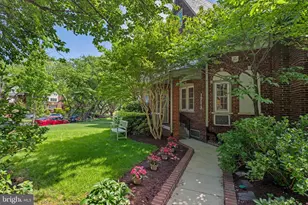
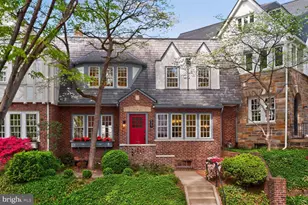
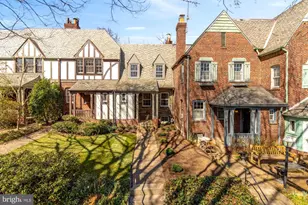
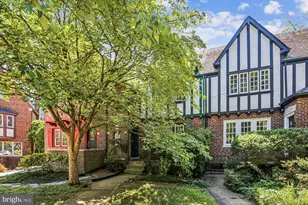
Overlooking a lush garden circle of Foxhall Village, this is the kind of home that stops you in your tracks. With lovely green views, three bedrooms and two bathrooms upstairs, renovated eat-in kitchen and bathrooms and off-street parking for more than two cars, this home delivers life in the city combined with close access to nature. From the moment you step inside, the living room draws you in with views of the lush neighborhood gardens. Just beyond is the elegant dining room, featuring sliding glass doors opening to a private deck-perfect for indoor-outdoor entertaining. A beautifully renovated kitchen with a sunny breakfast nook completes the main level. Upstairs, you'll find three spacious bedrooms and two full baths. The primary suite boasts an ensuite bathroom and ample closet space. The lower level adds even more versatile living space with a comfortable family room and a newly renovated powder room. The garage can be accessed from the lower level for the convenience of unloading your car. With a deep backyard and private parking, there are endless possibilities for gardening, expanding the brick patios and entertaining. Located in Foxhall Village, a historically designated community of about 350 homes, this home is uniquely defined both architecturally and geographically. Its award winning Tudor architecture is as pleasing and livable today as it was when built in 1928. The Village is nestled into a niche adjacent to Glover Archbold Park with easy commuting downtown, The Hill, Bethesda and McLean.
Full Property Details
Full Property Details for 4413 Q St NW
General
- Sold For: $1,280,000
- Taxes: $7,535 (2025)
- Status: Closed
- Type: Townhouse
- Source: BrightMLSMidAtlantic
- MLS ID: DCDC2258958
- Added to Site: 72 day(s) ago
Interior
- Interior Features: Bathroom - Soaking Tub, Bathroom - Walk-In Shower, Breakfast Area, Ceiling Fan(s), Dining Area, Floor Plan - Traditional, Formal/Separate Dining Room, Kitchen - Eat-In, Kitchen - Galley, Kitchen - Table Space, Primary Bath(s), Skylight(s), Stain/Lead Glass, Upgraded Countertops, Window Treatments, Wood Floors
Rooms
Bathrooms
- Total Bathrooms: 3
- Full Bathrooms: 2
- Half Bathrooms: 1
- Upper Floor Baths: 2
- Upper - Full Baths: 2
- Lower Floor Baths: 1
- Lower - 1/2 Baths: 1
Bedrooms
- Total Bedrooms: 3
- Bedrooms Upper: 3
Exterior
- Exterior Features: Street Lights, Sidewalks
Parking
- Garage: Yes
- Garage Spaces: 1
- Total Spaces: 3
- Parking Features: Asphalt Driveway
- Parking Type: Attached Garage, Driveway
- Garage Description: Garage - Rear Entry, Basement Garage, Garage Door Opener
Location
- County: WASHINGTON
- Subdivision: FOXHALL VILLAGE
- Driving Directions: From Georgetown: M St to Foxhall Rd, . Right on Q St. House is on Left.
- City Limits: Yes
School Information
- School District: District Of Columbia Public Schools
- Elementary School: Key
- Middle School: Hardy
- High School: Macarthur
Heating & Cooling
- Central air: Yes
- Cooling Type: Central A/C
- Cooling Fuel: Other
- Heating Type: Hot Water
- Heating Fuel: Natural Gas
- Water Heater: Electric
Utilities
- Sewer: Public Sewer
- Water: Public
- Utility Description: Cable TV Available, Electric Available, Natural Gas Available, Phone Available, Sewer Available, Water Available
Structural Information
- Architectural Style: Colonial, Other
- Structure Type: Interior Row/Townhouse
- Construction: Brick
- Basement: Yes
- Basement Entrance: Yes
- Basement Desc.: Fully Finished, Connecting Stairway, Rear Entrance
- Foundation: Concrete Perimeter
- Stories Description: Lower 1, Upper 1
- Square Feet: 2,040
- Sq. Ft. Source: Assessor
- Living Area: 1,748 Sq. Ft.
- Finished Above Grnd: 1,410 Sq. Ft.
- Finished Below Grnd: 338 Sq. Ft.
- Year Built: 1927
- Year Built Source: Assessor
Unit Information
Unit 1
- Bathrooms-Lower: 1
Lot Features
- Lot Size (Acres): 0.05
- Lot Size (Sq. Ft.): 2,025
- Lot Size Source: Assessor
- Zoning: SEE ZONING MAP
Financial Considerations
- Price Per Sq. Ft.: $904.26
- Assessment Year: 2025
- City/TownTax: $7,535
- City/TownTax Freq: Annually
- County Tax Freq: Annually
- Tax w/Assessment: $1,001,640
- Tax Amount: $7,535
- Tax Year: 2025
- Terms: Standard Sale
- Tax Total Finished Sq. Ft.: 1748
Disclosures and Reports
- Ownership: Fee Simple
- Lot Number: 131
Listed by Compass, Erin Sobanski and Compass, Harding S Polk
Sold by TTR Sothebys International Realty, John P McNamara

Get Pre-Approved Today
Schools
Schools serving 4413 Q St NW
School District:District of Columbia Public Schools
| Name | Grades | Distance |
|---|---|---|
Key Elementary School 5001 Dana Place Northwest, Washington, DC 20016 | PK-5 | 1.5 mi |
Hardy Middle School 1819 35th Street Northwest, Washington, DC 20007 | 6-8 | 0.8 mi |
Disclaimer:
School attendance boundaries provided by ATTOM Data Solutions and are for reference only. Contact the school directly to verify enrollment eligibility.
Price & Sales History for 4413 Q St NW
Date
Details
Price
Change
Source
7/15/2026
Sold
$1,280,000
0.39%
MLS
6/03/2026
Listed
$1,275,000
—
MLS
Disclaimer: Historical sales information is derived from public records provided by the county offices. Information is not guaranteed and should be independently verified.
4413 Q Street NW, Washington, DC 20007 (MLS# DCDC2258958) is a Townhouse property that was sold at $1,280,000 on July 15, 2026. Want to learn more about 4413 Q Street NW? Do you have questions about finding other Townhouse real estate for sale in Washington? You can browse all Washington real estate or contact a Coldwell Banker agent to request more information.