This is a carousel with tiles that activate property listing cards. Use the previous and next buttons to navigate.
1/1
$1,599,333
This is a carousel with tiles that activate property listing cards. Use the previous and next buttons to navigate.
1/1
Property Description
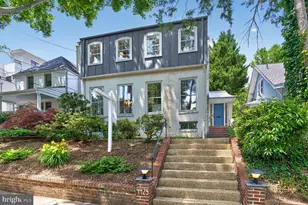
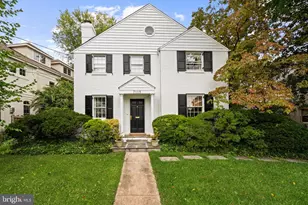
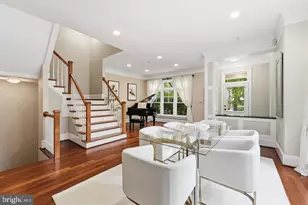
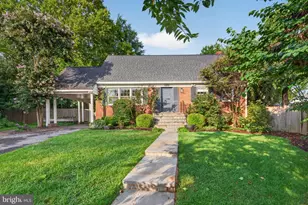
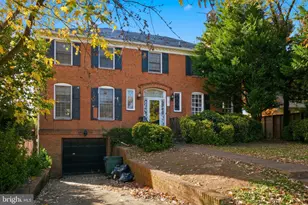
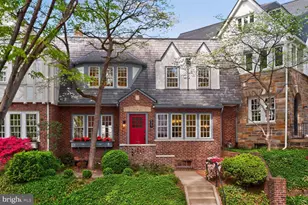
Spacious and bright! This lovely home has been cherished for more than 30 years and is now ready for new owners. With a balanced layout across three levels, three generously sized bedrooms upstairs, four full bathrooms, a private backyard patio with pool, basement au pair suite and off-street parking for 3 cars, this home is a rare find for the greater Georgetown and Palisades communities. Enter into a welcoming foyer that leads into a spacious and sunny living room, anchored by a wood-burning fireplace. The floorplan continues into a gracious, formal dining room and an amply-sized kitchen. Just beyond, a den provides a comfortable transition to the backyard and is complemented by a full bathroom, perfect for rinsing off after a dip in the pool. Proceed upstairs to find three bedrooms, two full bathrooms and laundry room. The primary suite includes an en suite bathroom and ample closet space. The second and third bedroom comfortably fit queen beds. There is a cedar closet for your most special attire. And the hall bathroom provides plenty of space for sharing. The lower level is designed for versatility, featuring a large open room, a secondary kitchen, a full bathroom, and a dedicated storage area. This space is well-suited for use as an au pair suite, a recreation/game room, or a quiet home office. The front and backyard are standout features, offering a private backyard with a brick patio, swimming pool, screened porch, all surrounded by a garden. Imagine a backyard barbecue and pool party on summer evenings! Parking is a breeze with a detached garage and a parking pad for two additional vehicles, providing off-street parking for three cars in total. Located at the cross-roads of Georgetown and the Palisades, enjoy the shops, Jettie's and other restaurants, award-winning schools, the Hardy Recreation center, and nearby hiking and biking trails. This home provides the best of both worlds - a quiet residential feel and easy access to city amenities. Welcome Home!
Full Property Details
Full Property Details for 4425 P St NW
General
- Sold For: $1,599,333
- Taxes: $10,942 (2025)
- Status: Closed
- Type: Single Family
- Source: BrightMLSMidAtlantic
- MLS ID: DCDC2258066
- Added to Site: 78 day(s) ago
Interior
- Interior Features: 2nd Kitchen, Bathroom - Stall Shower, Bathroom - Tub Shower, Floor Plan - Traditional, Family Room Off Kitchen, Formal/Separate Dining Room, Primary Bath(s), Recessed Lighting, Solar Tube(s), Wood Floors
- Fireplace: Yes
- Number of Fireplaces: 1
- Fireplace(s): Wood
- Appliances: Dishwasher, Disposal, Dryer, Oven/Range - Gas, Range Hood, Refrigerator, Stainless Steel Appliances, Washer, Water Heater
- Flooring: Ceramic Tile, Hardwood, Luxury Vinyl Tile, Wood
Rooms
Bathrooms
- Total Bathrooms: 4
- Full Bathrooms: 4
- Upper Floor Baths: 2
- Upper - Full Baths: 2
- Main Floor Baths: 1
- Main - Full Baths: 1
- Lower Floor Baths: 1
- Lower - Full Baths: 1
Bedrooms
- Total Bedrooms: 3
- Bedrooms Upper: 3
Other Rooms
- Laundry: Upper Floor
Additional Information
- Pool: Yes
- Private Pool: Yes
- Pool Description: Concrete, In Ground
- Security/Safety: Electric Alarm, Security System
- Equipment: Negotiable
Exterior
- Exterior Features: Sidewalks
- Porch/Patio/Deck: Patio(s), Brick, Balcony, Screened
Parking
- Garage: Yes
- Garage Spaces: 1
- Total Spaces: 3
- Parking Features: Paved Parking
- Parking Type: Detached Garage, Off Street
- Garage Description: Garage Door Opener, Covered Parking, Garage - Rear Entry
Location
- County: WASHINGTON
- Subdivision: FOXHALL VILLAGE
- Driving Directions: See Google maps
- Direction Faces: South
- City Limits: Yes
School Information
- School District: District Of Columbia Public Schools
- Elementary School: Key
- Middle School: Hardy
- High School: Macarthur
Heating & Cooling
- Central air: Yes
- Cooling Type: Central A/C
- Cooling Fuel: Electric
- Heating Type: Baseboard - Hot Water, Radiant
- Heating Fuel: Natural Gas
- Water Heater: Natural Gas
Utilities
- Sewer: Public Sewer
- Water: Public
- Utility Description: Natural Gas Available, Electric Available, Cable TV Available, Phone Available, Sewer Available, Water Available
Structural Information
- Architectural Style: Colonial, Traditional
- Structure Type: Detached
- Construction: Brick
- Basement: Yes
- Basement Entrance: Yes
- Basement Desc.: Connecting Stairway, Partially Finished, Rear Entrance, Walkout Stairs, Windows
- Foundation: Block
- Roof: Flat
- Walls/Ceilings: Brick, Plaster Walls, Dry Wall
- Windows: Double Hung, Wood Frame
- Stories Description: Lower 1, Main, Upper 1
- Square Feet: 3,355
- Sq. Ft. Source: Assessor
- Living Area: 3,132 Sq. Ft.
- Finished Above Grnd: 2,464 Sq. Ft.
- Finished Below Grnd: 668 Sq. Ft.
- Year Built: 1926
- Year Built Source: Assessor
- Property Condition: Very Good
Unit Information
Unit 1
- Bathrooms-Lower: 1
Additional Structures
- Other Structures: Garage(s)
Lot Features
- Lot Size (Acres): 0.12
- Lot Size (Sq. Ft.): 5,344
- Lot Size Source: Assessor
- Zoning: R3-GT
- Lot Description: Front Yard
- Fencing (Description): Wood
Financial Considerations
- Price Per Sq. Ft.: $635.15
- Assessment Year: 2025
- City/TownTax: $10,942
- City/TownTax Freq: Annually
- County Tax Freq: Annually
- Tax w/Assessment: $1,409,850
- Tax Amount: $10,942
- Tax Year: 2025
- Terms: Standard Sale
- Tax Total Finished Sq. Ft.: 3132
Disclosures and Reports
- Ownership: Fee Simple
- Inclusions: Pool Equipment
- Lot Number: 93
Listed by Compass, Harding S Polk and Compass, Erin Sobanski
Sold by TTR Sotheby's International Realty, Brittanie DeChino

Get Pre-Approved Today
Schools
Schools serving 4425 P St NW
School District:District of Columbia Public Schools
| Name | Grades | Distance |
|---|---|---|
Key Elementary School 5001 Dana Place Northwest, Washington, DC 20016 | PK-5 | 1.6 mi |
Hardy Middle School 1819 35th Street Northwest, Washington, DC 20007 | 6-8 | 0.8 mi |
Disclaimer:
School attendance boundaries provided by ATTOM Data Solutions and are for reference only. Contact the school directly to verify enrollment eligibility.
Price & Sales History for 4425 P St NW
Date
Details
Price
Change
Source
7/13/2026
Sold
$1,599,333
2.19%
MLS
6/13/2026
Listed
$1,565,000
—
MLS
Disclaimer: Historical sales information is derived from public records provided by the county offices. Information is not guaranteed and should be independently verified.
4425 P Street NW, Washington, DC 20007 (MLS# DCDC2258066) is a Single Family property that was sold at $1,599,333 on July 13, 2026. Want to learn more about 4425 P Street NW? Do you have questions about finding other Single Family real estate for sale in Washington? You can browse all Washington real estate or contact a Coldwell Banker agent to request more information.