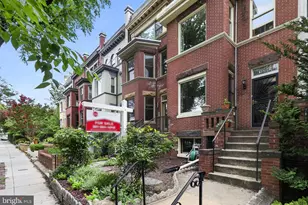
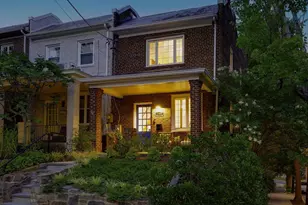
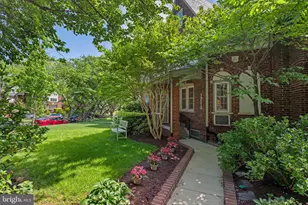
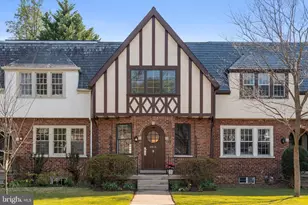
Full Property Details for 4435 Greenwich Pkwy NW
General
- Price: $1,150,000
- Taxes: $3,812 (2026)
- Status: Active
- Type: Townhouse
- Source: BrightMLSMidAtlantic
- MLS ID: DCDC2276158
- Updated: 8/25/2026
- Added to Site: 55 day(s) ago
Interior
- Number of Rooms: 4
- Interior Features: Combination Kitchen/Dining, Bathroom - Stall Shower, Bathroom - Tub Shower, Butlers Pantry, Ceiling Fan(s), Crown Moldings, Floor Plan - Traditional, Kitchen - Eat-In, Upgraded Countertops, Wood Floors
- Appliances: Commercial Range, Cooktop, Disposal, Dryer, Energy Efficient Appliances, ENERGY STAR Refrigerator, ENERGY STAR Freezer, ENERGY STAR Dishwasher, Extra Refrigerator/Freezer, Microwave, Oven - Self Cleaning, Oven/Range - Gas, Range Hood, Stainless Steel Appliances, Washer, Water Heater - High-Efficiency
- Flooring: Hardwood
Rooms
- Total Bathrooms: 2
- Full Bathrooms: 2
- Upper Floor Baths: 1
- Upper - Full Baths: 1
- Lower Floor Baths: 1
- Lower - Full Baths: 1
- Total Bedrooms: 4
- Bedrooms Upper: 3
- Bedrooms Lower: 1
Additional Information
- Security/Safety: Fire Detection System, Carbon Monoxide Detector(s), Main Entrance Lock, Smoke Detector
Exterior
- Exterior Features: Gutter System, Play Area, Sidewalks, Street Lights
- Porch/Patio/Deck: Patio(s)
Parking
- Carport Spaces: 1
- Total Spaces: 1
- Parking Features: Crushed Stone
- Parking Type: Off Street, On Street, Attached Carport
Location
- County: WASHINGTON
- Subdivision: FOXHALL
- Driving Directions: Head south on Foxhall Road NW. Turn left onto Greenwich Parkway. Continue 150 feet to property.
- Location Details: Near National Forest
School Information
- School District: District Of Columbia Public Schools
- Elementary School: Key
- Middle School: Hardy
- High School: Macarthur
Heating & Cooling
- Cooling Type: Ceiling Fan(s), Window Unit(s)
- Cooling Fuel: Electric
- Heating Type: Radiator
- Heating Fuel: Natural Gas
- Water Heater: 60+ Gallon Tank, Natural Gas
Utilities
- Sewer: Public Sewer
- Water: Public
Structural Information
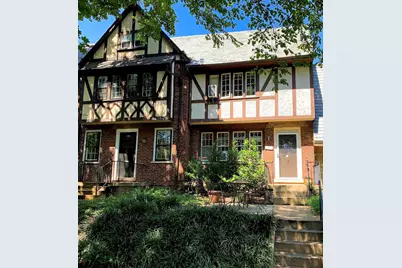
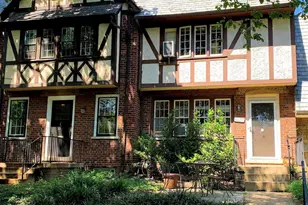
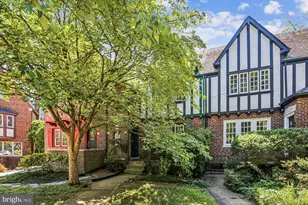
- Architectural Style: Tudor
- Structure Type: Interior Row/Townhouse
- Construction: Brick, Stucco
- Basement: Yes
- Basement Entrance: Yes
- Basement Desc.: Connecting Stairway, Daylight, Partial, Rear Entrance, Windows, Fully Finished
- Foundation: Block
- Roof: Slate
- Windows: Double Hung
- Stories Description: Lower 1, Main, Upper 1
- Square Feet: 1,836
- Sq. Ft. Source: Estimated
- Living Area: 1,836 Sq. Ft.
- Finished Above Grnd: 1,224 Sq. Ft.
- Finished Below Grnd: 612 Sq. Ft.
- Year Built: 1926
- Year Built Source: Estimated
Unit Information
- Bathrooms-Lower: 1
- Bedrooms-Lower: 1
Lot Features
- Lot Size (Sq. Ft.): 1,733
- Lot Size Source: Estimated
- Zoning: R-3/GT
- Lot Description: Front Yard, Rear Yard
Financial Considerations
- Price Per Sq. Ft.: $939.54
- Tax w/Assessment: $906,130
- Tax Amount: $3,812
- Tax Year: 2026
Disclosures and Reports
Listed by RLAH @properties, Constandinos F ECONOMIDES