This is a carousel with tiles that activate property listing cards. Use the previous and next buttons to navigate.
1/1
$1,025,000
This is a carousel with tiles that activate property listing cards. Use the previous and next buttons to navigate.
1/1
Property Description
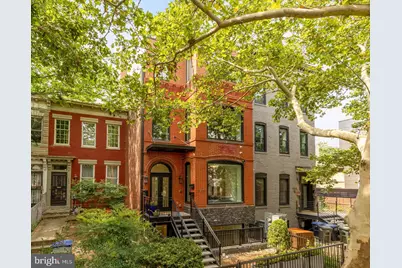
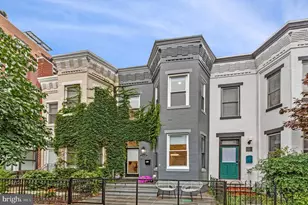
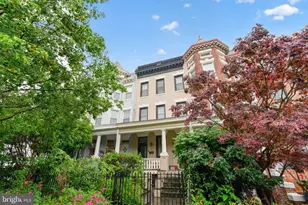
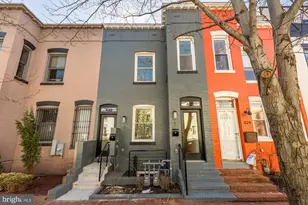
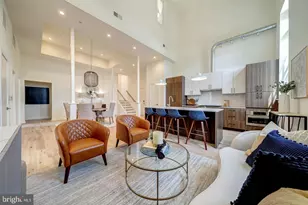
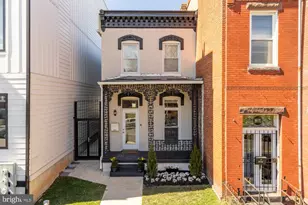
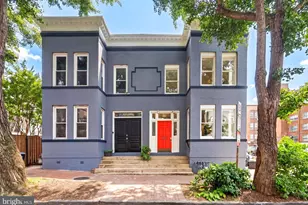
Welcome to 448 Q Street NW, Unit 1 - a stunning contemporary residence that seamlessly blends sophisticated modern design with the warmth, comfort, and functionality of a true home. Spanning over 2,000 square feet across two expansive levels, this exceptional 3-bedroom, 2.5-bath residence is far larger than most rowhomes in the neighborhood while offering the ease and efficiency of boutique condo living in an intimate two-unit building. Originally redeveloped in 2021 and recently refreshed with extensive updates, the home is entirely move-in ready with nothing left to do but settle in and enjoy. Brand new white oak flooring on the main level and high-end luxury vinyl plank flooring on the lower level create a seamless, calming aesthetic throughout, while fresh paint and thoughtfully curated finishes elevate the home with a refined sense of modern minimalism that still feels warm, inviting, and livable. The main level is truly spectacular. A massive picture window - one the owners say is unlike anything they have seen in similar homes - floods the space with natural light and frames idyllic views of one of the most beautiful stretches of tree-lined Q Street. The result is a living space that feels bright, open, and connected to the charm and beauty of the surrounding neighborhood. Designed for both everyday living and exceptional entertaining, the expansive open-concept layout offers remarkable flexibility and scale rarely found in city condos. At the heart of the home is a true chef's kitchen featuring sleek quartz countertops, an oversized island with abundant storage, a six-burner gas range, vented hood, and seamless flow to the dining and living areas. Whether hosting friends and family or enjoying a quiet evening at home, the space feels equally functional and inviting. Just beyond the kitchen, the home's private rear outdoor space offers the perfect setup for grilling, dining, relaxing, bike storage, and more, creating an effortless indoor/outdoor lifestyle that is increasingly rare in the city. The dedicated secure parking space with roll-up garage door is another extraordinary convenience and luxury, allowing owners to pull directly into the wide rear alley and walk just steps into the kitchen with groceries in hand. In a neighborhood where street parking can often be a challenge, the peace of mind and day-to-day ease this provides cannot be overstated. The lower level continues the home's bright and airy feel with spacious bedrooms, beautifully appointed bathrooms, generous storage, and flexible spaces ideal for guests, work-from-home needs, fitness, or future growth. Perfectly positioned at the nexus of Shaw, Bloomingdale, and LeDroit Park, the location offers the best of city living while feeling tucked away in a peaceful residential oasis. Enjoy effortless access to Shaw's celebrated restaurants, coffee shops, bars, Whole Foods, Safeway, the Metro, Blagden Alley, and the Convention Center, all while coming home to a quiet, tree-lined block known for its stunning historic architecture and uniquely close-knit community atmosphere. Residents describe this pocket of Q Street, Warner Street, and 5th Street as a welcoming neighborhood where neighbors quickly become friends. Sophisticated yet comfortable, contemporary yet warm, 448 Q Street NW, Unit 1 is a rare offering for buyers seeking turnkey design, generous space, true functionality, and an elevated urban lifestyle in one of Washington's most vibrant and beloved neighborhoods.
Full Property Details
Full Property Details for 448 Q St NW #1
General
- Sold For: $1,025,000
- HOA FEE: $275/month
- Taxes: $7,735 (2025)
- Status: Closed
- Type: Townhouse
- Source: BrightMLSMidAtlantic
- MLS ID: DCDC2264378
- Added to Site: 50 day(s) ago
Interior
- Interior Features: Floor Plan - Open, Kitchen - Gourmet, Kitchen - Island, Pantry, Primary Bath(s), Recessed Lighting, Upgraded Countertops, Wood Floors
- Appliances: Built-In Microwave, Dishwasher, Disposal, Dryer, Oven/Range - Gas, Range Hood, Stainless Steel Appliances, Washer, Water Heater
- Flooring: Wood
Rooms
Bathrooms
- Total Bathrooms: 3
- Full Bathrooms: 2
- Half Bathrooms: 1
- Main Floor Baths: 1
- Main - 1/2 Baths: 1
- Lower Floor Baths: 2
- Lower - Full Baths: 2
Bedrooms
- Total Bedrooms: 3
- Bedrooms Lower: 3
Other Rooms
- Laundry: Dryer In Unit, Washer In Unit
Additional Information
- Shared Amenities: None
- Security/Safety: Carbon Monoxide Detector(s), Main Entrance Lock, Sprinkler System - Indoor, Smoke Detector
Exterior
- Exterior Features: Exterior Lighting, Sidewalks, Street Lights
Parking
- Total Spaces: 1
- Parking Features: Secure Parking
- Parking Type: Off Street
Location
- County: WASHINGTON
- Subdivision: SHAW
- Building Name: Old City 2
- Driving Directions: On Q Street NW between 5th St and New Jersey Ave.
- Direction Faces: North
School Information
- School District: District Of Columbia Public Schools
- Elementary School: Seaton
- Middle School: Francis
Community
- Assoc. Fees Include: Ext Bldg Maint, Gas, Reserve Funds, Sewer, Snow Removal, Water
- Pets Allowed: Yes
- Pets: Case by Case Basis
Heating & Cooling
- Central air: Yes
- Cooling Type: Central A/C
- Cooling Fuel: Electric
- Heating Type: Forced Air
- Heating Fuel: Electric
- Water Heater: Electric
Utilities
- Sewer: Public Sewer
- Water: Public
Structural Information
- Architectural Style: Traditional
- Structure Type: Interior Row/Townhouse
- Construction: Brick, Other, Combination
- Foundation: Other
- Entry Floor Number: 1
- Stories Description: Lower 1, Main
- Square Feet: 2,145
- Sq. Ft. Source: Estimated
- Living Area: 2,145 Sq. Ft.
- Finished Above Grnd: 2,145 Sq. Ft.
- Year Built: 2021
- Year Built Source: Estimated
Unit Information
- Unit Floor in Bldg.: 2
Unit 1
- Bathrooms-Lower: 2
- Bedrooms-Lower: 3
Lot Features
- Zoning: UNKOWN
Financial Considerations
- Price Per Sq. Ft.: $454.08
- Condo Fee: $275
- Condo Fee Freq: Monthly
- Assessment Year: 2025
- City/TownTax: $7,735
- City/TownTax Freq: Annually
- County Tax Freq: Annually
- Tax w/Assessment: $999,900
- Tax Amount: $7,735
- Tax Year: 2025
- Terms: Standard Sale
- Tax Total Finished Sq. Ft.: 1840
Disclosures and Reports
- Ownership: Condominium
- Condo: Yes
- Lot Number: 2019
Listed by Compass, Kurt Matsa
Sold by Real Broker, LLC, Lello Feyera Negera and Real Broker, LLC, Kara V Richetti

Get Pre-Approved Today
Schools
Schools serving 448 Q St NW #1
School District:District of Columbia Public Schools
| Name | Grades | Distance |
|---|---|---|
Seaton Elementary School 1503 10th Street Northwest, Washington, DC 20001 | K-5 | 0.4 mi |
School Without Walls @ Francis-Stevens 800 Euclid Street Northwest, Washington, DC 20001 | K-8 | 0.9 mi |
Cardozo Education Campus 1200 Clifton Street Northwest, Washington, DC 20009 | 9-12 | 1 mi |
Disclaimer:
School attendance boundaries provided by ATTOM Data Solutions and are for reference only. Contact the school directly to verify enrollment eligibility.
Price & Sales History for 448 Q St NW #1
Date
Details
Price
Change
Source
7/24/2026
Sold
$1,025,000
5.24%
MLS
6/25/2026
Listed
$974,000
—
MLS
Disclaimer: Historical sales information is derived from public records provided by the county offices. Information is not guaranteed and should be independently verified.
448 Q Street NW #1, Washington, DC 20001 (MLS# DCDC2264378) is a Townhouse property that was sold at $1,025,000 on July 24, 2026. Want to learn more about 448 Q Street NW #1? Do you have questions about finding other Townhouse real estate for sale in Washington? You can browse all Washington real estate or contact a Coldwell Banker agent to request more information.