This is a carousel with tiles that activate property listing cards. Use the previous and next buttons to navigate.
1/1
$2,100,000
This is a carousel with tiles that activate property listing cards. Use the previous and next buttons to navigate.
1/1
Property Description
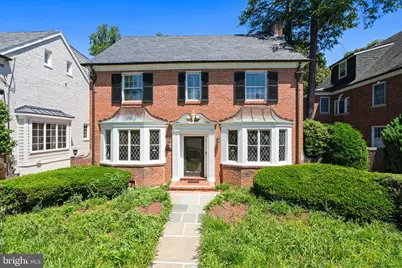
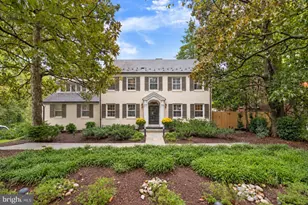
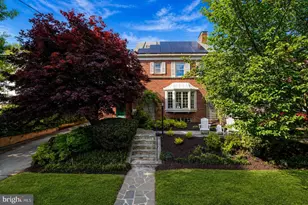
This beautifully sited classic brick residence in Wesley Heights is located in one of Washington, D.C.'s most established and sought-after neighborhoods, known for its elegant housing, convenient location, mature trees, and walkability to restaurants, shops, and parks. A welcoming foyer introduces the home with an immediate sense of light and scale. High ceilings and oversized windows define the interiors throughout, creating a natural flow and a soft connection to the surrounding greenery. An elevator provides access throughout the home. The formal living room is anchored by a marble fireplace with a carved mantle and framed by elegant bay windows that fill the space with natural light. Floor-to-ceiling built-in bookshelves add character and function. The formal dining room features beautiful millwork, bay windows, and is spacious for entertaining. The kitchen is generously scaled, with ample white cabinetry, a breakfast area, and access to the rear garden and two-car garage. It opens to a family room and large library or study with extensive built-ins and access to the rear garden. A thoughtfully positioned powder room completes the level. The primary suite features vaulted ceilings and large windows with beautiful green views. The primary bathroom offers a double layout with dual access points and a shared shower, complemented by a spacious walk-in closet. A wood-paneled upper-level study adds a richly finished, intimate setting to the floor. Three additional bedrooms offer generous proportions, excellent natural light, and hardwood floors. One features an en-suite bath; the remaining two share a well-appointed hall bathroom. The third level provides a private suite with a kitchenette, built-in storage, and a full bathroom, suited for guests or extended stays. The generous lower level includes potential for a lower-level game room, excellent dedicated storage and a laundry room and a side door to the outside. The rear garden is private and serene, framed by mature plantings and trees. The two-car garage is accessed via a shared driveway. This home is within walking distance of Horace Mann Elementary School, American University, and the shops and restaurants along New Mexico Avenue, with easy access to the Palisades, Glover Park, and Georgetown, representing a rare opportunity in one of Washington's most distinguished neighborhoods. Offered at $2,200,000.
Full Property Details
Full Property Details for 4505 Klingle St NW
General
- Sold For: $2,100,000
- Taxes: $6,427 (2025)
- Status: Closed
- Type: Single Family
- Source: BrightMLSMidAtlantic
- MLS ID: DCDC2265400
- Added to Site: 47 day(s) ago
Interior
- Fireplace: Yes
- Number of Fireplaces: 1
Rooms
Bathrooms
- Total Bathrooms: 5
- Full Bathrooms: 4
- Half Bathrooms: 1
- Upper 2 - Full Baths: 1
- Upper Floor Baths: 4
- Upper - Full Baths: 4
- Main Floor Baths: 1
- Main - 1/2 Baths: 1
Bedrooms
- Total Bedrooms: 5
- Bedrooms Upper: 5
- Bedrooms-Up2: 1
Other Rooms
- Laundry: Lower Floor
Parking
- Garage: Yes
- Garage Spaces: 2
- Total Spaces: 2
- Parking Type: Parking Garage
- Garage Description: Garage Door Opener
Location
- County: WASHINGTON
- Subdivision: WESLEY HEIGHTS
- Driving Directions: 4505 Klingle Sreet NW
- City Limits: Yes
School Information
- School District: District Of Columbia Public Schools
Heating & Cooling
- Central air: Yes
- Cooling Type: Central A/C
- Cooling Fuel: Electric
- Heating Type: Hot Water, Radiator
- Heating Fuel: Natural Gas
- Water Heater: Natural Gas
Utilities
- Sewer: Public Sewer
- Water: Public
Structural Information
- Architectural Style: Traditional
- Structure Type: Detached
- Construction: Brick
- Basement: Yes
- Basement Desc.: Partially Finished, Interior Access, Walkout Stairs
- Foundation: Other
- Stories Description: Main, Upper 1, Upper 2
- Square Feet: 4,105
- Sq. Ft. Source: Assessor
- Living Area: 3,221 Sq. Ft.
- Finished Above Grnd: 3,221 Sq. Ft.
- Year Built: 1932
- Year Built Source: Assessor
Lot Features
- Lot Size (Acres): 0.11
- Lot Size (Sq. Ft.): 5,000
- Lot Size Source: Assessor
- Zoning: RES
Financial Considerations
- Price Per Sq. Ft.: $683.02
- Assessment Year: 2025
- City/TownTax: $6,427
- City/TownTax Freq: Annually
- County Tax Freq: Annually
- Tax w/Assessment: $1,738,960
- Tax Amount: $6,427
- Tax Year: 2025
- Terms: Standard Sale
- Tax Total Finished Sq. Ft.: 3221
Disclosures and Reports
- Ownership: Fee Simple
- Lot Number: 53
Listed by TTR Sotheby's International Realty, Michael W Rankin
Sold by Central Properties, LLC,, Lee Wells

Get Pre-Approved Today
Schools
Schools serving 4505 Klingle St NW
School District:District of Columbia Public Schools
| Name | Grades | Distance |
|---|---|---|
Mann Elementary School 4430 Newark Street Northwest, Washington, DC 20016 | PK-5 | 0.2 mi |
Hardy Middle School 1819 35th Street Northwest, Washington, DC 20007 | 6-8 | 1.6 mi |
Disclaimer:
School attendance boundaries provided by ATTOM Data Solutions and are for reference only. Contact the school directly to verify enrollment eligibility.
Price & Sales History for 4505 Klingle St NW
Date
Details
Price
Change
Source
7/15/2026
Sold
$2,100,000
-4.55%
MLS
5/29/2026
Listed
$2,200,000
—
MLS
Disclaimer: Historical sales information is derived from public records provided by the county offices. Information is not guaranteed and should be independently verified.
4505 Klingle Street NW, Washington, DC 20016 (MLS# DCDC2265400) is a Single Family property that was sold at $2,100,000 on July 15, 2026. Want to learn more about 4505 Klingle Street NW? Do you have questions about finding other Single Family real estate for sale in Washington? You can browse all Washington real estate or contact a Coldwell Banker agent to request more information.