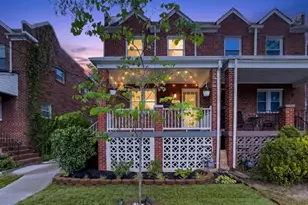
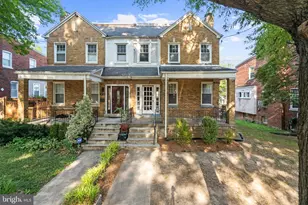
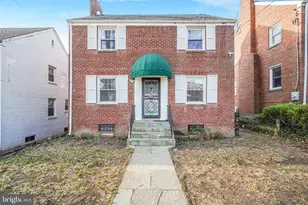
This is a carousel with tiles that activate property listing cards. Use the previous and next buttons to navigate.
1/1
$626,000
This is a carousel with tiles that activate property listing cards. Use the previous and next buttons to navigate.
1/1
Property Description
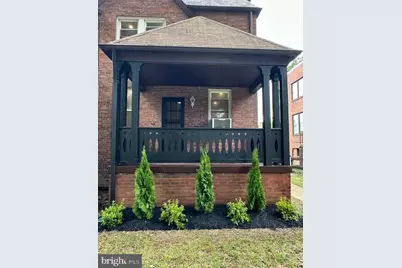
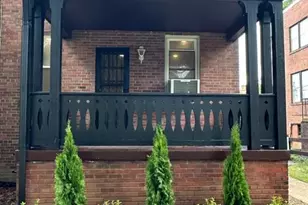
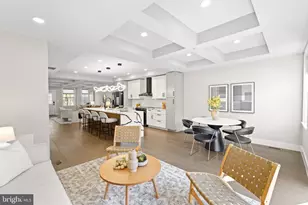
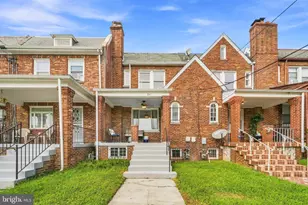
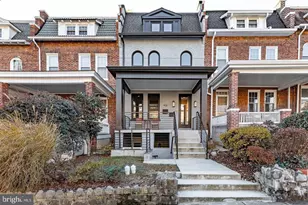
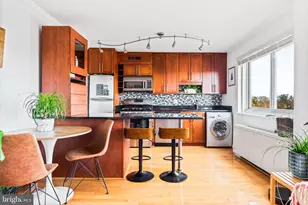
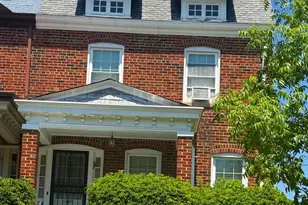
Step into a beautifully preserved 1930s Brookland rowhome, where historic charm meets modern renovation. Spanning over 2,200 total square feet, this Tudor-style end-unit looks and feels like a work of art. From the moment you pass through the stained-glass entry, the craftsmanship is front and center. The living room, anchored by a cozy, wood-burning fireplace, flows through gorgeous arched walls into the formal dining room. It's a layout built for hosting, further extended by the renovated chef's kitchen and bright breakfast room. Throughout the home, you'll find jeweled doorknobs, sleek light fixtures and ceiling fans, and luxury vinyl plank floors that tie the spaces together. The upper level is a standout for the neighborhood, offering a rare configuration of three bedrooms and two full bathrooms on the same floor. The primary suite features a beautifully updated ensuite that honors its original charm, while the hall bathroom sparkles with classic black-and-white tile. The bonus sunroom bump-out is the perfect space for a home office, playroom, or creative retreat. Downstairs, the unfinished basement serves as a massive blank canvas with ample storage, a full-size washer and dryer, and a brand-new half bath for guests. Additional upgrades include the conversion of the home's heating source from oil to gas (2026). The exterior offers a true city luxury-a private parking pad that accommodates multiple vehicles. Perfectly positioned to enjoy the best of Northeast DC, you're just minutes from local dining and entertainment, with quick access to both the Brookland and Fort Totten Metros. 4508 South Dakota Ave NE will not disappoint. Schedule a tour today to see for yourself.
Full Property Details
Full Property Details for 4508 South Dakota Ave NE
General
- Sold For: $626,000
- Taxes: $2,064 (2026)
- Status: Closed
- Type: Townhouse
- Source: BrightMLSMidAtlantic
- MLS ID: DCDC2276976
- Added to Site: 51 day(s) ago
Interior
- Rooms/Areas: Living Room, Primary Bedroom, Bedroom 2, Bedroom 3, Den, Foyer, Breakfast Room
- Interior Features: Breakfast Area, Dining Area, Upgraded Countertops, Primary Bath(s)
- Fireplace: Yes
- Number of Fireplaces: 1
- Appliances: Dishwasher, Disposal, Dryer, Freezer, Oven/Range - Gas, Refrigerator, Washer
Rooms
Bathrooms
- Total Bathrooms: 3
- Full Bathrooms: 2
- Half Bathrooms: 1
- Upper Floor Baths: 2
- Upper - Full Baths: 2
- Lower Floor Baths: 1
- Lower - 1/2 Baths: 1
Bedrooms
- Total Bedrooms: 3
- Bedrooms Upper: 3
Other Rooms
- Laundry: Basement
Parking
- Total Spaces: 3
- Parking Type: Off Street, Driveway
Location
- County: WASHINGTON
- Subdivision: BROOKLAND
- Driving Directions: GPS
- City Limits: Yes
School Information
- School District: District Of Columbia Public Schools
Heating & Cooling
- Cooling Type: Ceiling Fan(s), Window Unit(s)
- Heating Type: Radiator
- Heating Fuel: Natural Gas
- Water Heater: Natural Gas
Utilities
- Sewer: Public Sewer
- Water: Public
Structural Information
- Architectural Style: Tudor, Craftsman
- Structure Type: End of Row/Townhouse
- Construction: Brick
- Basement: Yes
- Basement Entrance: Yes
- Basement Desc.: Outside Entrance, Rear Entrance, Space For Rooms
- Foundation: Other
- Stories Description: Lower 1, Lower 2, Main, Upper 1
- Square Feet: 2,260
- Sq. Ft. Source: Assessor
- Living Area: 1,690 Sq. Ft.
- Finished Above Grnd: 1,690 Sq. Ft.
- Year Built: 1932
- Year Built Source: Assessor
Unit Information
Unit 1
- Bathrooms-Lower: 1
Lot Features
- Lot Size (Acres): 0.07
- Lot Size (Sq. Ft.): 3,000
- Lot Size Source: Assessor
- Zoning: R2
Financial Considerations
- Price Per Sq. Ft.: $372.72
- City/TownTax: $2,064
- City/TownTax Freq: Annually
- County Tax Freq: Annually
- Tax w/Assessment: $574,640
- Tax Amount: $2,064
- Tax Year: 2026
- Terms: Standard Sale
- Tax Total Finished Sq. Ft.: 1690
Disclosures and Reports
- Ownership: Fee Simple
- Lot Number: 50
Listed by Compass, Myranda N Stephens
Sold by RLAH @properties, Elizabeth Ann Ho

Get Pre-Approved Today
Schools
Schools serving 4508 South Dakota Ave NE
School District:District of Columbia Public Schools
| Name | Grades | Distance |
|---|---|---|
Bunker Hill Elementary School, Washington, DC 1401 Michigan Avenue Northeast, Washington, DC 20017 | K-5 | 0.2 mi |
Brookland MS 1150 Michigan Avenue Northeast, Washington, DC 20017 | 6-8 | 0.5 mi |
Dunbar High School 101 N Street Northwest, Washington, DC 20001 | 9-12 | 2.9 mi |
Disclaimer:
School attendance boundaries provided by ATTOM Data Solutions and are for reference only. Contact the school directly to verify enrollment eligibility.
Price & Sales History for 4508 South Dakota Ave NE
Date
Details
Price
Change
Source
9/25/2026
Sold
$626,000
-0.62%
MLS
8/06/2026
Listed
$629,900
—
MLS
Disclaimer: Historical sales information is derived from public records provided by the county offices. Information is not guaranteed and should be independently verified.
4508 South Dakota Avenue NE, Washington, DC 20017 (MLS# DCDC2276976) is a Townhouse property that was sold at $626,000 on September 25, 2026. Want to learn more about 4508 South Dakota Avenue NE? Do you have questions about finding other Townhouse real estate for sale in Washington? You can browse all Washington real estate or contact a Coldwell Banker agent to request more information.