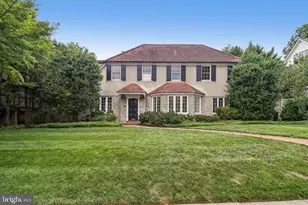
Full Property Details for 4517 Hawthorne St NW
General
- Sold For: $3,250,000
- Taxes: $20,106 (2025)
- Status: Closed
- Type: Single Family
- Source: BrightMLSMidAtlantic
- MLS ID: DCDC2271272
- Added to Site: 72 day(s) ago
Interior
- Rooms/Areas: Living Room, Dining Room, Primary Bedroom, Bedroom 2, Bedroom 3, Bedroom 4, Kitchen, Family Room, Den, Foyer, Laundry, Recreation Room, Utility Room, Attic, Full Bath, Half Bath
- Interior Features: Bathroom - Tub Shower, Formal/Separate Dining Room, Floor Plan - Traditional, Kitchen - Gourmet, Kitchen - Island, Recessed Lighting, Upgraded Countertops, Window Treatments, Wood Floors, Ceiling Fan(s), Wine Storage
- Fireplace: Yes
- Number of Fireplaces: 2
- Appliances: Stove, Microwave, Refrigerator, Dishwasher, Disposal, Washer, Dryer
Rooms
- Total Bathrooms: 4
- Full Bathrooms: 3
- Half Bathrooms: 1
- Upper Floor Baths: 2
- Upper - Full Baths: 2
- Main Floor Baths: 1
- Main - 1/2 Baths: 1
- Lower Floor Baths: 1
- Lower - Full Baths: 1
- Total Bedrooms: 5
- Bedrooms Upper: 4
- Bedrooms Lower: 1
Parking
- Total Spaces: 2
- Parking Type: Off Street
Location
- County: WASHINGTON
- Subdivision: WESLEY HEIGHTS
- Cross Streets: Foxhall Rd NW
- Driving Directions: From Foxhall Rd NW make a right on Hawthorne St NW, house will be on the left
- City Limits: Yes
School Information
- School District: District Of Columbia Public Schools
- Middle School: Hardy
- High School: Macarthur
Community
- Pets Allowed: Yes
- Pets: No Pet Restrictions
Heating & Cooling
- Central air: Yes
- Cooling Type: Central A/C
- Cooling Fuel: Natural Gas
- Heating Type: Hot Water
- Heating Fuel: Natural Gas
- Water Heater: Natural Gas
Utilities
- Sewer: Public Sewer
- Water: Public
Structural Information
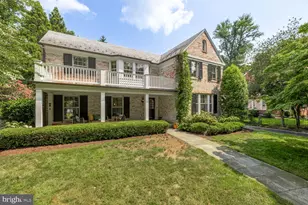
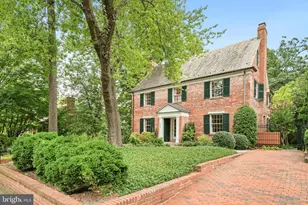
- Architectural Style: Colonial
- Structure Type: Detached
- Construction: Brick
- Basement: Yes
- Basement Entrance: Yes
- Basement Desc.: Full, Rear Entrance, Outside Entrance
- Foundation: Other
- Stories Description: Lower 1, Main, Upper 1
- Square Feet: 4,894
- Sq. Ft. Source: Estimated
- Living Area: 4,080 Sq. Ft.
- Finished Above Grnd: 2,906 Sq. Ft.
- Finished Below Grnd: 1,174 Sq. Ft.
- Unfin. Above Grnd: 724 Sq. Ft.
- Year Built: 1928
- Year Built Source: Assessor
Unit Information
- Bathrooms-Lower: 1
- Bedrooms-Lower: 1
Lot Features
- Lot Size (Acres): 0.2
- Lot Size (Sq. Ft.): 8,750
- Lot Size Source: Assessor
- Zoning: R
Financial Considerations
- Price Per Sq. Ft.: $1,118.38
- Assessment Year: 2025
- City/TownTax: $20,106
- City/TownTax Freq: Annually
- County Tax Freq: Annually
- Tax w/Assessment: $2,505,730
- Tax Amount: $20,106
- Tax Year: 2025
- Terms: Standard Sale
- Tax Total Finished Sq. Ft.: 3886
Disclosures and Reports
- Ownership: Fee Simple
- Lot Number: 56
Listed by Compass, Meredith L Margolis and Compass, Laura London
Sold by TTR Sotheby's International Realty, Russell A Firestone III