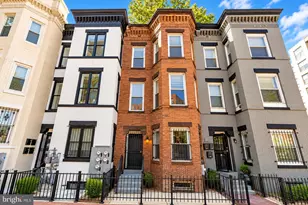
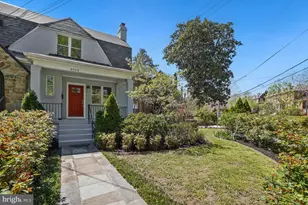
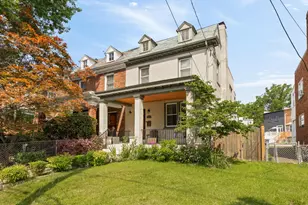
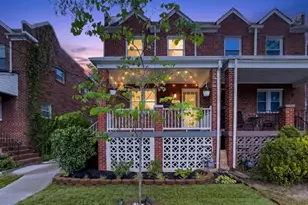
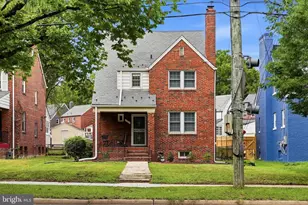
Full Property Details for 4526 NE South Dakota Ave NE
General
- Sold For: $749,000
- Taxes: $8,000 (2026)
- Status: Closed
- Type: Townhouse
- Source: BrightMLSMidAtlantic
- MLS ID: DCDC2261380
- Added to Site: 147 day(s) ago
Interior
- Number of Rooms: 13
- Interior Features: 2nd Kitchen, Attic, Bathroom - Jetted Tub, Bathroom - Walk-In Shower, Built-Ins, Ceiling Fan(s), Combination Kitchen/Dining, Crown Moldings, Floor Plan - Open, Kitchen - Gourmet, Kitchen - Island, Primary Bath(s), Recessed Lighting, Skylight(s), Upgraded Countertops, Wood Floors, Bathroom - Tub Shower, Breakfast Area, Dining Area, Kitchen - Eat-In, Other
- Fireplace: Yes
- Number of Fireplaces: 2
- Fireplace(s): Brick, Wood
- Appliances: Built-In Microwave, Built-In Range, Dishwasher, Disposal, Dryer - Electric, Dryer - Front Loading, Dual Flush Toilets, Energy Efficient Appliances, ENERGY STAR Dishwasher, ENERGY STAR Refrigerator, Exhaust Fan, Icemaker, Oven/Range - Electric, Range Hood, Refrigerator, Stainless Steel Appliances, Washer - Front Loading, Washer/Dryer Stacked, Water Heater, Water Heater - High-Efficiency
- Flooring: Solid Hardwood, Engineered Wood
Rooms
- Total Bathrooms: 4
- Full Bathrooms: 3
- Half Bathrooms: 1
- Upper Floor Baths: 2
- Upper - Full Baths: 2
- Main Floor Baths: 1
- Main - 1/2 Baths: 1
- Lower Floor Baths: 1
- Lower - Full Baths: 1
- Total Bedrooms: 5
- Bedrooms Upper: 3
- Bedrooms Lower: 2
- Laundry: Basement, Upper Floor
Exterior
- Exterior Features: Exterior Lighting, Flood Lights, Gutter System, Sidewalks, Street Lights, Other, Extensive Hardscape, Chimney Cap(s)
- Porch/Patio/Deck: Deck(s), Patio(s), Brick, Porch(es)
Parking
- Total Spaces: 1
- Parking Features: Concrete Driveway, Fenced, Lighted Parking, Private
- Parking Type: Driveway
Location
- County: WASHINGTON
- Subdivision: NORTH MICHIGAN PARK
- Cross Streets: Allison St
- Driving Directions: Michigan Ave. East to South Dakota North. Cross street Allison
- Direction Faces: Northeast
- Location Details: Middle Of Block
- City Limits: Yes
School Information
- School District: District Of Columbia Public Schools
- High School: Roosevelt High School At Macfarland
Community
- Pets Allowed: Yes
- Pets: Dogs OK
Heating & Cooling
- Cooling Type: Ductless/Mini-Split
- Cooling Fuel: Electric
- Heating Type: Energy Star Heating System
- Heating Fuel: Electric
- Water Heater: Electric
Utilities
- Sewer: Public Sewer
- Water: Public
- Utility Description: Under Ground, Above Ground
Structural Information
- Architectural Style: Traditional
- Structure Type: Interior Row/Townhouse
- Builder: ASEL Inc.
- Construction: Advanced Framing, Batts Insulation, Brick, Concrete, CPVC/PVC, Masonry, Stone
- Basement: Yes
- Basement Desc.: Daylight, Partial
- Foundation: Block
- Roof: Flat, Rubber
- Walls/Ceilings: 9'+ Ceilings, Dry Wall
- Windows: Double Hung, Energy Efficient, Atrium, Screens, Storm, Sliding, Double Pane, ENERGY STAR Qualified, Skylights, Vinyl Clad
- Doors: ENERGY STAR Qualified Door(s), Sliding Glass, Storm
- Stories Description: Lower 1, Main, Upper 1
- Square Feet: 2,317
- Sq. Ft. Source: Estimated
- Living Area: 2,317 Sq. Ft.
- Finished Above Grnd: 2,317 Sq. Ft.
- Basement Finished: 100%
- Year Built: 1936
- Year Built Source: Assessor
- Property Condition: Excellent
Unit Information
- Bathrooms-Lower: 1
- Bedrooms-Lower: 2
Lot Features
- Property View: City, Garden/Lawn
- Lot Size (Acres): 0.04
- Lot Size (Sq. Ft.): 1,742
- Lot Size Source: Estimated
- Lot Dimensions: 79 x 20
- Frontage Feet: 20
- Street/Road Desc.: Black Top
- Zoning: R-1
- Lot Description: Front Yard, Landscaping, Level, Road Frontage, Other
- Fencing (Description): Privacy
Green Features
- Energy Efficient: Appliances, Construction, Fireplace/Wood Stove, Flooring, Incentives, Lighting, HVAC
- Energy Generation: PV Solar Array(s) Leased
- Sustainability: Conserving Materials/Methods, Regionally Sourced Materials
- Water Conservation: Efficient Hot Water Distribution, Low-Flow Fixtures
- RFactor - Ceilings: R-30
- RFactor - Walls: R-15
- RFactor-Basement: R-15
Financial Considerations
- Price Per Sq. Ft.: $327.58
- Assessment Year: 2026
- City/TownTax: $8,000
- City/TownTax Freq: Annually
- County Tax Freq: Annually
- Tax w/Assessment: $514,410
- Tax Amount: $8,000
- Tax Year: 2026
- Terms: Standard Sale
- Tax Total Finished Sq. Ft.: 1360
Disclosures and Reports
- Ownership: Fee Simple
- Lot Number: 42
Listed by Long & Foster Real Estate, Inc., Jay Bonanza Briley
Sold by Compass, Thomas S Buerger