This is a carousel with tiles that activate property listing cards. Use the previous and next buttons to navigate.
1/1
$455,000
This is a carousel with tiles that activate property listing cards. Use the previous and next buttons to navigate.
1/1
Property Description
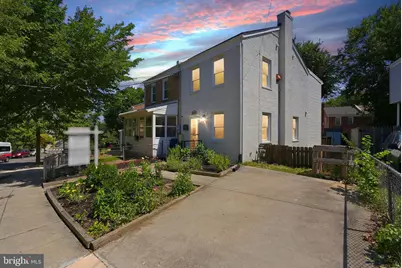
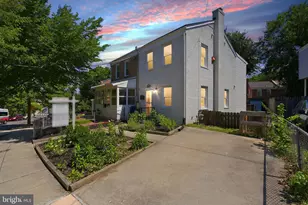
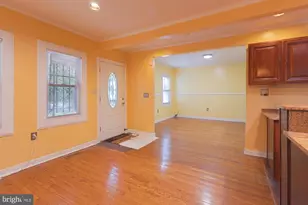
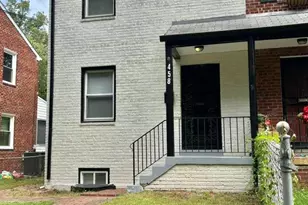
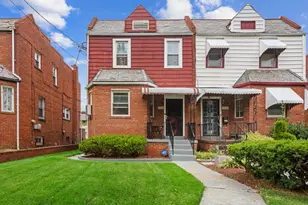
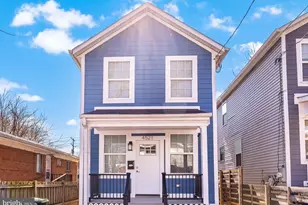
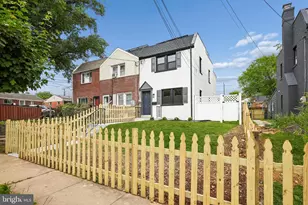
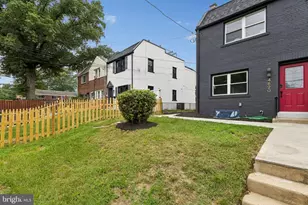
OPEN HOUSE CANCELLED/ PROPERTY UNDER CONTRACT This is the kind of opportunity buyers wait for-and it won't stay on the market for long. Beautifully renovated from top to bottom in 2018, this stylish brick semi-detached home delivers the space, upgrades, and location that today's buyers are searching for. Inside, you'll find 4 bedrooms, 3.5 baths, and a thoughtfully designed open floor plan enhanced by tray ceilings, gleaming hardwood floors, iron railings, recessed lighting, and contemporary finishes throughout. A two-level rear addition adds nearly 400 square feet of extra living space, creating room to spread out, entertain, and live comfortably. The stunning kitchen is the heart of the home, featuring quartz countertops, stainless steel appliances, white shaker cabinetry, a spacious island with pendant lighting, and a separate pantry for added storage. Upstairs, the bedrooms offer comfortable retreats, while the beautifully designed bathrooms showcase impressive custom tile work and modern finishes. The fully finished lower level adds even more flexibility with a full bath, laundry area, and space for a home office, gym, guest bedroom, or recreation room. Outside, enjoy a fully fenced backyard with a deck and storage shed-perfect for relaxing, entertaining, gardening, or letting pets roam freely. The added bonus of off-street parking makes daily life even easier. Located just blocks from the Benning Road Metro and moments from East Capitol Street, this move-in-ready home offers the perfect combination of convenience, style, and value. With its extensive updates, flexible floor plan, and desirable features, this is a home buyers will want to see immediately. Don't miss your chance to make it yours.
Full Property Details
Full Property Details for 4608 Bass Pl SE
General
- Sold For: $455,000
- Taxes: $3,106 (2025)
- Status: Closed
- Type: Single Family
- Source: BrightMLSMidAtlantic
- MLS ID: DCDC2260130
- Added to Site: 83 day(s) ago
Interior
- Interior Features: Kitchen - Gourmet
- Appliances: Built-In Microwave, Dishwasher, Disposal, Dryer, Oven/Range - Gas, Refrigerator, Stainless Steel Appliances, Washer
Rooms
Bathrooms
- Total Bathrooms: 4
- Full Bathrooms: 3
- Half Bathrooms: 1
- Upper Floor Baths: 2
- Upper - Full Baths: 2
- Main Floor Baths: 1
- Main - 1/2 Baths: 1
- Lower Floor Baths: 1
- Lower - Full Baths: 1
Bedrooms
- Total Bedrooms: 4
- Bedrooms Upper: 3
- Bedrooms Lower: 1
Other Rooms
- Laundry: Dryer In Unit, Lower Floor, Washer In Unit
Parking
- Total Spaces: 1
- Parking Features: Concrete Driveway
- Parking Type: Off Street, Driveway
Location
- County: WASHINGTON
- Subdivision: MARSHALL HEIGHTS
- Driving Directions: East Capitol St, Right on B St SE, Right on Bass Pl SE
- City Limits: Yes
School Information
- School District: District Of Columbia Public Schools
- Middle School: Kelly Miller
- High School: Eastern Senior
Heating & Cooling
- Central air: Yes
- Cooling Type: Central A/C
- Cooling Fuel: Electric
- Heating Type: 90% Forced Air
- Heating Fuel: Natural Gas
- Water Heater: Natural Gas
Utilities
- Sewer: Public Sewer
- Water: Public
Structural Information
- Architectural Style: Colonial
- Structure Type: Twin/Semi-Detached
- Construction: Brick
- Basement: Yes
- Basement Desc.: Fully Finished
- Foundation: Slab
- Windows: Double Pane
- Doors: Storm
- Stories Description: Lower 1, Main, Upper 1
- Square Feet: 1,648
- Sq. Ft. Source: Assessor
- Living Area: 1,648 Sq. Ft.
- Finished Above Grnd: 1,248 Sq. Ft.
- Finished Below Grnd: 400 Sq. Ft.
- Year Built: 1947
- Year Built Source: Assessor
- Property Condition: Excellent
Unit Information
Unit 1
- Bathrooms-Lower: 1
- Bedrooms-Lower: 1
Lot Features
- Lot Size (Acres): 0.05
- Lot Size (Sq. Ft.): 2,189
- Lot Size Source: Assessor
- Fencing (Description): Fully
Financial Considerations
- Price Per Sq. Ft.: $359.78
- City/TownTax: $3,106
- City/TownTax Freq: Annually
- County Tax Freq: Annually
- Tax w/Assessment: $454,000
- Tax Amount: $3,106
- Tax Year: 2025
- Terms: Standard Sale
- Tax Total Finished Sq. Ft.: 1648
Disclosures and Reports
- Ownership: Fee Simple
- Lot Number: 61
Listed by RLAH @properties, Amanda S Hursen and RLAH @properties, Timothy Michael Hursen Jr.
Sold by Unrepresented, Unrepresented

Get Pre-Approved Today
Schools
Schools serving 4608 Bass Pl SE
School District:District of Columbia Public Schools
| Name | Grades | Distance |
|---|---|---|
Nalle Elementary School 219 50th Street Southeast, Washington, DC 20019 | K-5 | 0.2 mi |
Kelly Miller Middle School 301 49th Street Northeast, Washington, DC 20019 | 6-8 | 0.4 mi |
H.D. Woodson High School 540 55th Street Northeast, Washington, DC 20019 | 9-12 | 0.9 mi |
Disclaimer:
School attendance boundaries provided by ATTOM Data Solutions and are for reference only. Contact the school directly to verify enrollment eligibility.
Price & Sales History for 4608 Bass Pl SE
Date
Details
Price
Change
Source
7/29/2026
Sold
$455,000
1.34%
MLS
6/04/2026
Listed
$449,000
—
MLS
Disclaimer: Historical sales information is derived from public records provided by the county offices. Information is not guaranteed and should be independently verified.
4608 Bass Place SE, Washington, DC 20019 (MLS# DCDC2260130) is a Single Family property that was sold at $455,000 on July 29, 2026. Want to learn more about 4608 Bass Place SE? Do you have questions about finding other Single Family real estate for sale in Washington? You can browse all Washington real estate or contact a Coldwell Banker agent to request more information.