This is a carousel with tiles that activate property listing cards. Use the previous and next buttons to navigate.
1/1
$2,700,000
This is a carousel with tiles that activate property listing cards. Use the previous and next buttons to navigate.
1/1
Property Description
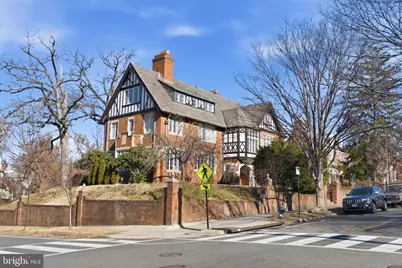
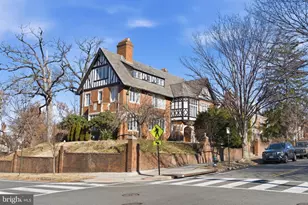
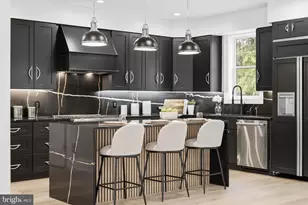
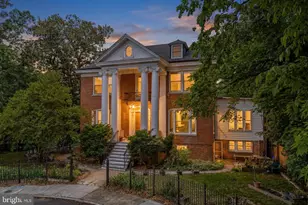
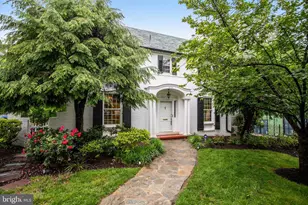
Of all the stunning Tudor Revival residences in Crestwood, this masterpiece has long been considered a star in the neighborhood. The Grande Dame is sited on a commanding prominent position high on the corner of Decatur St. and Blagden Ave. With approximately 7,000 square feet of interior space, the home offers six bedrooms (two with ensuite offices), four bathrooms, a powder room, a conservatory, six fireplaces and a two-car garage (with additional parking in the driveway). The residence has been meticulously renovated and restored with an emphasis on historical preservation. The interior offers architectural eye candy at every turn: copious original plaster moldings, original millwork, completely reworked casement windows, stunning marble and plaster fireplace mantles, and built-in benches. The kitchen with accompanying butler's pantry is an absolute showpiece, with high-end cabinets, appliances and finishes. Outside, a large flagstone terrace is perfect for entertaining with its outdoor stainless steel kitchen and numerous spaces for al-fresco dining. Beautifully reimagined to incorporate the original elegance with modern comforts, this exceptional home awaits its new owner.
Full Property Details
Full Property Details for 4801 Blagden Ave NW
General
- Sold For: $2,700,000
- Taxes: $14,621 (2025)
- Status: Closed
- Type: Single Family
- Source: BrightMLSMidAtlantic
- MLS ID: DCDC2242068
- Added to Site: 118 day(s) ago
Interior
- Fireplace: Yes
- Number of Fireplaces: 6
Rooms
Bathrooms
- Total Bathrooms: 5
- Full Bathrooms: 4
- Half Bathrooms: 1
- Upper 2 - Full Baths: 1
- Upper Floor Baths: 3
- Upper - Full Baths: 3
- Main Floor Baths: 1
- Main - 1/2 Baths: 1
- Lower Floor Baths: 1
- Lower - Full Baths: 1
Bedrooms
- Total Bedrooms: 6
- Bedrooms Upper: 6
- Bedrooms-Up2: 2
Parking
- Garage: Yes
- Garage Spaces: 2
- Total Spaces: 2
- Parking Type: Driveway, Detached Garage
- Garage Description: Garage - Front Entry, Additional Storage Area, Garage Door Opener, Oversized
Location
- County: WASHINGTON
- Subdivision: CRESTWOOD
- Driving Directions: The house is at the corner of Blagden Ave., and Decatur St., NW
- City Limits: Yes
School Information
- School District: District Of Columbia Public Schools
Heating & Cooling
- Central air: Yes
- Cooling Type: Central A/C
- Cooling Fuel: Electric
- Heating Type: Radiator
- Heating Fuel: Natural Gas
- Water Heater: Natural Gas
Utilities
- Sewer: Public Sewer
- Water: Public
Structural Information
- Architectural Style: Tudor
- Structure Type: Detached
- Construction: Brick, Masonry, Stone, Other
- Basement: Yes
- Basement Entrance: Yes
- Basement Desc.: Outside Entrance, Interior Access
- Foundation: Slab
- Stories/Levels: 4
- Stories Description: Lower 1, Main, Upper 1, Upper 2
- Square Feet: 6,907
- Sq. Ft. Source: Assessor
- Living Area: 6,530 Sq. Ft.
- Finished Above Grnd: 4,968 Sq. Ft.
- Finished Below Grnd: 1,562 Sq. Ft.
- Year Built: 1923
- Year Built Source: Assessor
Unit Information
Unit 1
- Bathrooms-Lower: 1
Lot Features
- Lot Size (Acres): 0.2
- Lot Size (Sq. Ft.): 8,559
- Lot Size Source: Assessor
- Zoning: 12
Financial Considerations
- Price Per Sq. Ft.: $643.12
- Assessment Year: 2025
- City/TownTax: $14,621
- City/TownTax Freq: Annually
- County Tax Freq: Annually
- Tax w/Assessment: $1,840,340
- Tax Amount: $14,621
- Tax Year: 2025
- Terms: Standard Sale
- Tax Total Finished Sq. Ft.: 6530
Disclosures and Reports
- Ownership: Fee Simple
- Lot Number: 29
Listed by Washington Fine Properties, LLC, Lee Murphy
Sold by Compass, Renee M Peres

Get Pre-Approved Today
Schools
Schools serving 4801 Blagden Ave NW
School District:District of Columbia Public Schools
| Name | Grades | Distance |
|---|---|---|
John Lewis Elementary School 1335 Farragut Street Northwest, Washington, DC 20011 | K-5 | 0.4 mi |
Deal Middle School 3815 Fort Drive Northwest, Washington, DC 20016 | 6-8 | 2 mi |
Roosevelt High School @ MacFarland 4301 13th Street Northwest, Washington, DC 20011 | 9-12 | 0.6 mi |
Disclaimer:
School attendance boundaries provided by ATTOM Data Solutions and are for reference only. Contact the school directly to verify enrollment eligibility.
Price & Sales History for 4801 Blagden Ave NW
Date
Details
Price
Change
Source
6/22/2026
Sold
$2,700,000
-15.49%
MLS
4/15/2026
Listed
$3,195,000
—
MLS
Disclaimer: Historical sales information is derived from public records provided by the county offices. Information is not guaranteed and should be independently verified.
4801 Blagden Avenue NW, Washington, DC 20011 (MLS# DCDC2242068) is a Single Family property that was sold at $2,700,000 on June 22, 2026. Want to learn more about 4801 Blagden Avenue NW? Do you have questions about finding other Single Family real estate for sale in Washington? You can browse all Washington real estate or contact a Coldwell Banker agent to request more information.