
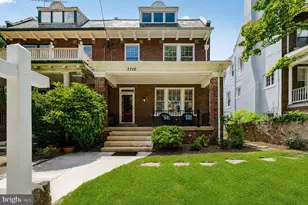
Full Property Details for 4801 Nebraska Ave NW
General
- Price: $1,195,000
- Taxes: $4,103 (2025)
- Status: Active
- Type: Single Family
- Source: BrightMLSMidAtlantic
- MLS ID: DCDC2267172
- Updated: 9/16/2026
- Added to Site: 46 day(s) ago
Interior
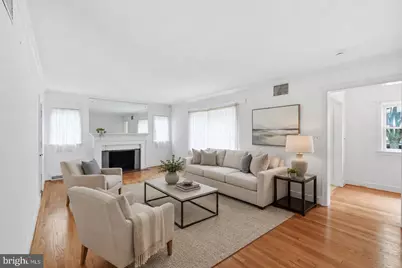
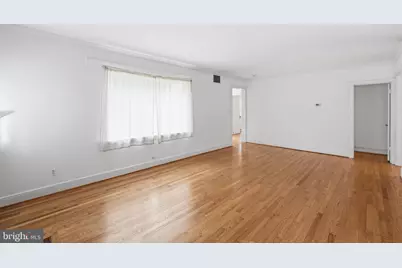
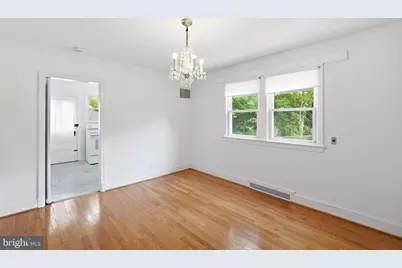
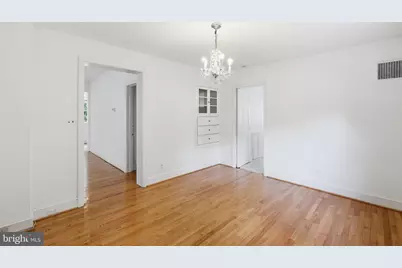
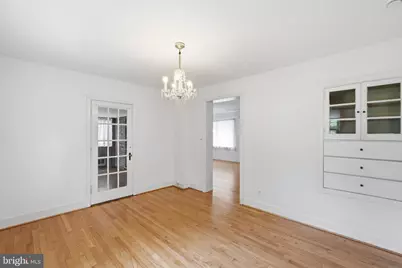
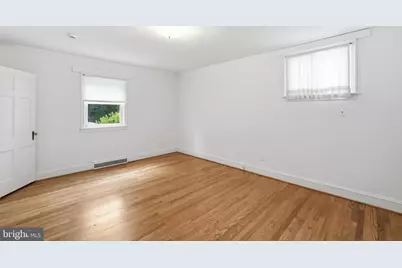
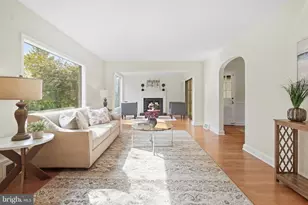
- Interior Features: Wood Floors, Entry Level Bedroom, Attic
- Fireplace: Yes
- Number of Fireplaces: 1
- Fireplace(s): Screen
- Appliances: Disposal, Dryer, Humidifier, Microwave, Stove, Washer, Refrigerator
- Flooring: Hardwood, Partially Carpeted
Rooms
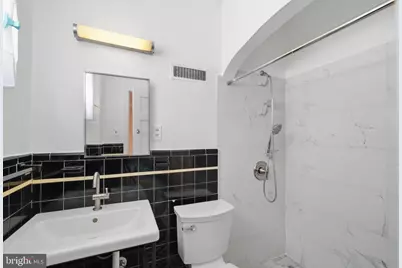
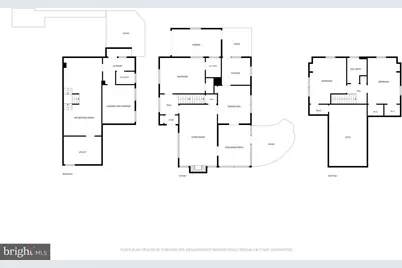
- Total Bathrooms: 3
- Full Bathrooms: 3
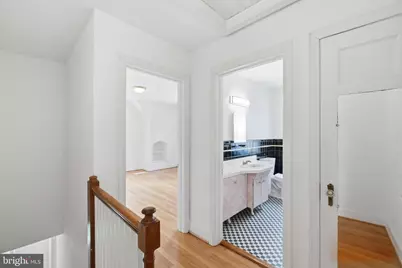
- Upper Floor Baths: 1
- Upper - Full Baths: 1
- Main Floor Baths: 1
- Main - Full Baths: 1
- Lower Floor Baths: 1
- Lower - Full Baths: 1
- Total Bedrooms: 3
- Bedrooms Upper: 2
- Bedrooms Main & Up: 1
- Laundry: Has Laundry, Lower Floor
Additional Information
- Security/Safety: Smoke Detector
Exterior
- Exterior Features: Sidewalks, Street Lights
Parking
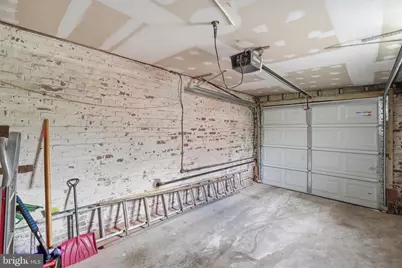
- Garage: Yes
- Garage Spaces: 1
- Total Spaces: 4
- Parking Type: Attached Garage, Driveway, Off Street, On Street
- Garage Description: Garage - Front Entry
Location
- County: WASHINGTON
- Subdivision: WAKEFIELD
- Cross Streets: Between Reno Rd NW and Fort Dr NW
- Driving Directions: DIR: From Reno Rd NW and Nebraska Ave NW, Rt on Nebraska Ave NW to property on left
- City Limits: Yes
School Information
- School District: District Of Columbia Public Schools
- Elementary School: Murch
- Middle School: Deal
- High School: Wilson Senior
Heating & Cooling
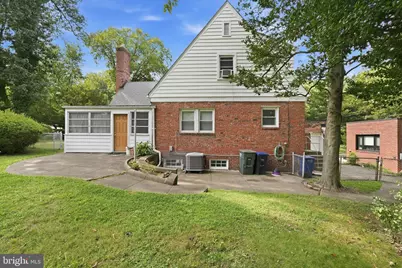
- Central air: Yes
- Cooling Type: Central A/C
- Cooling Fuel: Electric
- Heating Type: Forced Air, Humidifier
- Heating Fuel: Natural Gas
- Water Heater: Natural Gas
Utilities
- Sewer: Public Sewer
- Water: Public
Structural Information
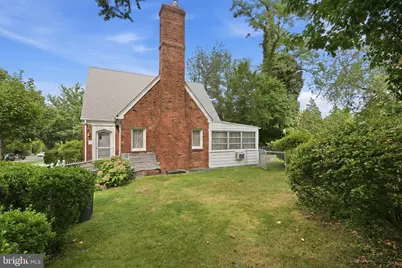
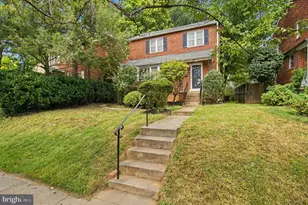
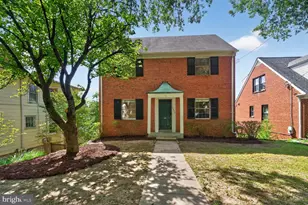
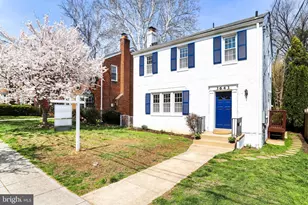
- Architectural Style: Colonial
- Structure Type: Detached
- Construction: Brick
- Basement: Yes
- Basement Entrance: Yes
- Basement Desc.: Connecting Stairway, Daylight, Partial, Full, Heated, Outside Entrance, Interior Access, Side Entrance, Walkout Stairs, Windows
- Foundation: Other
- Roof: Slate
- Stories Description: Lower 1, Main, Upper 1
- Square Feet: 3,236
- Sq. Ft. Source: Estimated
- Living Area: 2,621 Sq. Ft.
- Finished Above Grnd: 1,787 Sq. Ft.
- Finished Below Grnd: 834 Sq. Ft.
- Unfin. Above Grnd: 325 Sq. Ft.
- Year Built: 1936
- Year Built Source: Assessor
Unit Information
Lot Features
- Property View: Park/Greenbelt
- Lot Size (Acres): 0.09
- Lot Size (Sq. Ft.): 4,008
- Lot Size Source: Assessor
- Zoning: R
- Fencing (Description): Rear
Financial Considerations
- Price Per Sq. Ft.: $668.72
- Assessment Year: 2025
- City/TownTax: $4,103
- City/TownTax Freq: Annually
- County Tax Freq: Annually
- Tax w/Assessment: $1,147,690
- Tax Amount: $4,103
- Tax Year: 2025
- Tax Total Finished Sq. Ft.: 2621
Disclosures and Reports
- Ownership: Fee Simple
- Lot Number: 804
Listed by Long & Foster Real Estate, Inc., Kimberly A Cestari